Skip main navigation
Off market
  • $361,300

    402 Westerly Dr, Marlton, NJ 08053

    3beds
    1,579sqft
    Condo
    Built in 1979
    -- sqft lot
    $361,300 Zestimate®
    $229/sqft
    $2,585 Estimated rent

    Home value

    $361,300

    $340,000 - $383,000

    $2,585/mo

    Zestimate® history
    Loading
    Loading...

    Owner options

    List your home for rent

    $2,585/mo

    Rent Zestimate®

    Find your next renter with Zillow Rental Manager. Plus, with online applications, you can quickly screen prospective tenants – for free.

    Learn more

    $2,585/mo

    Rent Zestimate®

    Refinance and save

    $2,555/mo

    Est. payment

    Refinancing to a lower rate could help reduce your monthly payments and save thousands over the life of the loan.

    See today's rates

    $2,555/mo

    Est. payment

    Explore your selling options

    Work with a Zillow partner agent

    Leverage their expertise and Zillow's premium Showcase listings to get your home seen by more buyers.

    Get started

    List with your own agent

    Get your home in front of millions of buyers by listing it on Zillow.

    Learn how to do it

    Sell it yourself

    Take full control of how buyers see your home on Zillow by listing For Sale by Owner (FSBO).

    List your home

    What's special

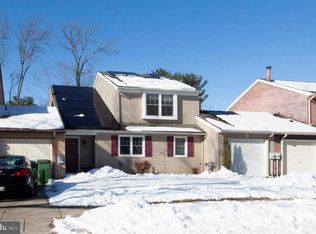
    BUY A LIFESTYLE! This community offers a Clubhouse, tennis courts, play ground for the Children to enjoy, and a pool that everyone can enjoy! And the Association fees are so much more affordable than most. Move-in ready 3 bedroom, 1 1/2 bath Townhome located nearby to everything that you need: Schools, Shopping, Medical offices and all nearby major highways. Upgraded kitchen with granite counters, breakfast bar, pendant lights, stainless appliances. Living room with french doors (Anderson) leads to lovely decking that overlooks private back yard area with privacy fencing. Ceramic tiled flooring throughout the main floor. 2nd floor has newer wall to wall carpeting. Main floor laundry with added countertop space. Separate room makes a great Study. Reroofed (tear off with single layer) 12/2015. Garage with inside access. There's a back yard shed for your added storage needs too. Seller offering the AMERICAN HOME SHIELD WARRANTY PLAN so owning this home will be worry free. Clean as a whistle! MOTIVATED SELLER JUST REDUCED THE PRICE!

    This property is off market, which means it's not currently listed for sale or rent on Zillow. This may be different from what's available on other websites or public sources.

    Facts & features

    Interior

    Bedrooms & bathrooms
    • Bedrooms: 3
    • Bathrooms: 2
    • Full bathrooms: 1
    • 1/2 bathrooms: 1
    Heating
    • Forced air
    Cooling
    • Central
    Appliances
    • Included: Dryer, Refrigerator, Washer
    Features
    • Eat-in Kitchen, Breakfast Area, Upgraded Countertops, Combination Kitchen/Dining
    • Flooring: Carpet
    Interior area
    • Total interior livable area: 1,579 sqft
    • Finished area below ground: 0

    Property

    Parking
    • Total spaces: 1
    • Parking features: Garage - Attached
    Accessibility
    • Accessibility features: 2+ Access Exits
    Lot
    • Size: 4,181 sqft
    Details
    • Parcel number: 130000100001300016
    • Special conditions: Standard

    Construction

    Type & style
    • Home type: Condo
    • Architectural style: Contemporary, Colonial
    Condition
    • Year built: 1979

    Community & neighborhood

    Location
    • Region: Marlton

    HOA & financial

    HOA
    • Has HOA: Yes
    • HOA fee: $28 monthly

    Other

    Other facts
    • Heating: Forced Air
    • Appliances: Dishwasher, Refrigerator, Disposal, Built-in Microwave, Water Heater, Dryer, Washer, Stainless Steel Appliance(s), Built-In Range
    • AssociationYN: true
    • GarageYN: true
    • AttachedGarageYN: true
    • HeatingYN: true
    • CoolingYN: true
    • ConstructionMaterials: Frame
    • StoriesTotal: 2
    • ArchitecturalStyle: Contemporary, Colonial
    • SpecialListingConditions: Standard
    • ParkingFeatures: Driveway, Off Street, On Street, Attached Garage, Garage Door Opener, Concrete, Built In, Garage Faces Front, Inside Entrance
    • CoveredSpaces: 1
    • Cooling: Central Air
    • InteriorFeatures: Eat-in Kitchen, Breakfast Area, Upgraded Countertops, Combination Kitchen/Dining
    • BelowGradeFinishedArea: 0
    • StructureType: Row/Townhouse
    • AccessibilityFeatures: 2+ Access Exits
    • MlsStatus: ACTIVE UNDER CONTRACT

    Price history

    DateEventPrice
    11/28/2020Sold$214,500-2.5%$136/sqft
    Source: Public Record Report a problem
    3/20/2020Listing removed$219,900$139/sqft
    Source: RE/MAX Preferred #NJBL358528 Report a problem
    3/19/2020Listed for sale$219,900+2.5%$139/sqft
    Source: RE/MAX Preferred #NJBL358528 Report a problem
    3/16/2020Sold$214,500-2.5%$136/sqft
    Source: Agent Provided Report a problem
    1/17/2020Pending sale$219,900$139/sqft
    Source: RE/MAX Preferred #NJBL358528 Report a problem
    12/6/2019Price change$219,900-2.2%$139/sqft
    Source: RE/MAX Preferred-Marlton #NJBL358528 Report a problem
    10/27/2019Price change$224,900-3.4%$142/sqft
    Source: RE/MAX Preferred-Marlton #NJBL358528 Report a problem
    10/4/2019Listed for sale$232,900+25.6%$147/sqft
    Source: RE/MAX Preferred-Marlton #NJBL358528 Report a problem
    11/10/2004Sold$185,500+71.8%$117/sqft
    Source: Public Record Report a problem
    10/6/1999Sold$108,000$68/sqft
    Source: Public Record Report a problem

    Public tax history

    YearProperty taxesTax assessment
    2025$6,588 +6.3%$192,900
    2024$6,198 $192,900
    2023-- $192,900
    2022$5,920 +2.4%$192,900
    2021$5,781 +0.6%$192,900
    2020$5,745 +1.4%$192,900 -1.5%
    2019$5,665 +1.2%$195,800
    2018$5,598 +2.5%$195,800
    2017$5,461 +1.8%$195,800
    2016$5,365 +2.9%$195,800
    2015$5,212 +1.4%$195,800
    2014$5,140 +0.4%$195,800
    2013$5,120 $195,800 +82.8%
    2003-- $107,100

    Find assessor info on the county website

    Neighborhood: Marlton

    Nearby schools

    GreatSchools rating
    Schools provided by the listing agent
    • District: EVESHAM TOWNSHIP

    Source: The MLS. This data may not be complete. We recommend contacting the local school district to confirm school assignments for this home.

    Get a cash offer in 3 minutes
    Find out how much your home could sell for in as little as 3 minutes with a no-obligation cash offer.
    Estimated market value
    $361,300
    Get a cash offer in 3 minutes
    Find out how much your home could sell for in as little as 3 minutes with a no-obligation cash offer.
    Estimated market value
    $361,300