Skip main navigation
Sold for $749,900
  • $749,900

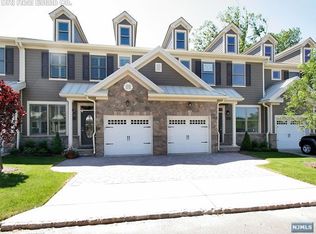
    402 Whitney Ln, Allendale, NJ 07401

    3beds
    --sqft
    Townhouse
    Built in ----
    -- sqft lot
    $810,200 Zestimate®
    $--/sqft
    $5,284 Estimated rent

    Home value

    $810,200

    $737,000 - $891,000

    $5,284/mo

    Zestimate® history
    Loading
    Loading...

    Owner options

    List your home for rent

    $5,284/mo

    Rent Zestimate®

    Find your next renter with Zillow Rental Manager. Plus, with online applications, you can quickly screen prospective tenants – for free.

    Learn more

    $5,284/mo

    Rent Zestimate®

    Refinance and save

    $5,058/mo

    Est. payment

    Refinancing to a lower rate could help reduce your monthly payments and save thousands over the life of the loan.

    See today's rates

    $5,058/mo

    Est. payment

    Explore your selling options

    Work with a Zillow partner agent

    Leverage their expertise and Zillow's premium Showcase listings to get your home seen by more buyers.

    Get started

    List with your own agent

    Get your home in front of millions of buyers by listing it on Zillow.

    Learn how to do it

    Sell it yourself

    Take full control of how buyers see your home on Zillow by listing For Sale by Owner (FSBO).

    List your home

    What's special

    Gas fireplaceTray ceilingRecessed lightingWrought iron spindlesHardwood floorsThoughtfully designed layoutCrown molding
    Welcome to The Whitney in Allendale! This beautifully appointed 3 bed, 2.5 bath townhouse offers stylish living in one of Bergen County's most desirable communities. Ideally located near the Allendale NJ Transit Station with direct service on the Main/Bergen County Line, it's a perfect spot for NYC commuters seeking the comforts of suburban living. Features include hardwood floors, crown molding, recessed lighting, and a family room with gas fireplace that opens to private patio. The kitchen offers granite counters, tall cabinets, stainless steel appliances, and a center island. Upstairs you'll find a spacious primary suite with tray ceiling, walk-in closet, and en-suite bath. Wrought iron spindles add a designer touch, and the unit includes an attached garage. Enjoy community amenities like a pool, clubhouse, fitness center and playground. Plenty of storage, natural light and a thoughtfully designed layout complete this exceptional home.

    Zillow last checked:

    Listing updated:

    Listed by:

    Kenyatta Jones-Arietta 845-558-1969,

    R2M Realty, Inc.

    Bought with:

    Hedy Weiss

    Coldwell Banker, Wyckoff/Franklin Lakes

    Source: NJMLS,MLS#: 25010408MLS Logo

    Facts & features

    Interior

    Bedrooms & bathrooms
    • Bedrooms: 3
    • Bathrooms: 3
    • Full bathrooms: 2
    • 1/2 bathrooms: 1
    Cooling
    • Has cooling: Yes
    Features
    • Central Vacuum
    • Flooring: Hardwood
    • Basement: None

    Property

    Parking
    • Total spaces: 2
    • Parking features: Garage
    • Garage spaces: 1
    Features
    • Waterfront features: None
    Details
    • Parcel number: 010210100001402

    Construction

    Type & style
    • Home type: Townhouse
    • Property subtype: Townhouse

    Community & neighborhood

    Community
    • Community features: Close/Parks, Close/School, Close/Shopg, Close/Trans, Close/Wrshp, Common Area, Exercise Rm, Gated Community, Play Area, Pool Outdoor, Recycling
    Location
    • Region: Allendale

    HOA & financial

    HOA
    • HOA fee: $502 monthly

    Other

    Other facts
    • Listing agreement: Exclusive Right To Sell
    • Ownership: Private

    Price history

    DateEventPrice
    6/16/2025Sold$749,900
    Source: NJMLS #25010408 Report a problem
    4/22/2025Pending sale$749,900
    Source: NJMLS #25010408 Report a problem
    4/2/2025Listed for sale$749,900+44.6%
    Source: NJMLS #25010408 Report a problem
    6/14/2016Sold$518,500-2%
    Source: Public Record Report a problem
    2/8/2016Price change$529,000-2.9%
    Source: Terrie O'Connor Realtors #1545808 Report a problem
    1/12/2016Price change$545,000-1.6%
    Source: Terrie O'Connor Realtors #1545808 Report a problem
    11/18/2015Listed for sale$554,000+11.9%
    Source: Terrie O'Connor Realtors #1545808 Report a problem
    8/26/2013Sold$494,900
    Source: Public Record Report a problem

    Public tax history

    YearProperty taxesTax assessment
    2025$13,436 +4.6%$637,100 +4.6%
    2024$12,846 +3.4%$609,100 +7.9%
    2023$12,418 +0.9%$564,700 +4.5%
    2022$12,307 +2.5%$540,500 +5.7%
    2021$12,013 +2%$511,400 +2%
    2020$11,773 +2.3%$501,200
    2019$11,513 $501,200
    2018$11,513 +0.3%$501,200
    2017$11,482 +2%$501,200
    2016$11,252 +6.2%$501,200
    2015$10,600 +102.4%$501,200 +125.6%
    2014$5,237 $222,200

    Find assessor info on the county website

    Neighborhood: 07401

    Nearby schools

    GreatSchools rating
    Schools provided by the listing agent
    • Elementary: Hillside E.S.
    • Middle: Brookside
    • High: Northern Highlands

    Source: NJMLS. This data may not be complete. We recommend contacting the local school district to confirm school assignments for this home.

    Get a cash offer in 3 minutes
    Find out how much your home could sell for in as little as 3 minutes with a no-obligation cash offer.
    Estimated market value
    $810,200
    Get a cash offer in 3 minutes
    Find out how much your home could sell for in as little as 3 minutes with a no-obligation cash offer.
    Estimated market value
    $810,200