Spend the holidays in your new townhome priced well below comps! Move-in ready featuring NEW energy-efficient windows, NEW hot water heater, and NEW HVAC!!! Washer/dryer and fridge included! Spacious open concept with bright expansive living room overlooking back patio! Generously sized kitchen, complete with island providing extra countertop space for all those holiday guests! Designated dining area extends the gathering space or sit at the bar seating for a more casual vibe. Extra-large bedrooms, each with their own private bathroom & double vanities- perfect for families, roommates, and guests! Oversized upstairs landing for office, fitness area, or play space. One-car garage and fenced back patio offer you privacy, extra storage, and perfect spots for hobbies! ASK ABOUT 1% OFF YOUR RATE w/preferred lender! You won't find more for your money in all of Rutherford Co! Do not miss this one!
Closed
$299,900
402 Wichita Dr, Smyrna, TN 37167
2beds
1,744sqft
Townhouse, Residential, Condominium
Built in 2008
-- sqft lot
$-- Zestimate®
$172/sqft
$1,926 Estimated rent
Home value
Not available
Estimated sales range
Not available
$1,926/mo
Zestimate® history
Owner options
List your home for rent
$1,926/mo
Rent Zestimate®
Find your next renter with Zillow Rental Manager. Plus, with online applications, you can quickly screen prospective tenants – for free.
$1,926/mo
Rent Zestimate®
Refinance and save
$1,913/mo
Est. payment
Refinancing to a lower rate could help reduce your monthly payments and save thousands over the life of the loan.
$1,913/mo
Est. payment
Explore your selling options
Work with a Zillow partner agent
Leverage their expertise and Zillow's premium Showcase listings to get your home seen by more buyers.
Get startedList with your own agent
Get your home in front of millions of buyers by listing it on Zillow.
Learn how to do itSell it yourself
Take full control of how buyers see your home on Zillow by listing For Sale by Owner (FSBO).
List your homeWhat's special
One-car garageNew hvacNew hot water heaterExtra storageSpacious open conceptFenced back patioOverlooking back patio
Zillow last checked:
Listing updated:
Listed by:
David Huffaker 615-480-9617,
The Huffaker Group, LLC
Bought with:
Meredith Lee Freeman, 299083
Keller Williams Realty
Source: RealTracs MLS as distributed by MLS GRID,MLS#: 2760508
Facts & features
Interior
Bedrooms & bathrooms
- Bedrooms: 2
- Bathrooms: 3
- Full bathrooms: 2
- 1/2 bathrooms: 1
Bedroom 1
- Area: 224 Square Feet
- Dimensions: 16x14
Bedroom 2
- Features: Walk-In Closet(s)
- Level: Walk-In Closet(s)
- Area: 198 Square Feet
- Dimensions: 11x18
Kitchen
- Features: Eat-in Kitchen
- Level: Eat-in Kitchen
- Area: 238 Square Feet
- Dimensions: 17x14
Living room
- Area: 304 Square Feet
- Dimensions: 19x16
Heating
- Central
Cooling
- Central Air
Appliances
- Included: Dishwasher, Disposal, Dryer, Microwave, Refrigerator, Washer, Electric Oven, Electric Range
- Laundry: Electric Dryer Hookup, Washer Hookup
Features
- Ceiling Fan(s), Walk-In Closet(s)
- Flooring: Carpet, Laminate
- Has fireplace: No
Interior area
- Total structure area: 1,744
- Total interior livable area: 1,744 sqft
- Finished area above ground: 1,744
Property
Parking
- Total spaces: 1
- Parking features: Garage Door Opener, Garage Faces Front
- Attached garage spaces: 1
Features
- Levels: Two
- Stories: 2
- Fencing: Back Yard
Lot
- Features: Level
Details
- Parcel number: 034 04400 R0103599
- Special conditions: Standard
Construction
Type & style
- Home type: Townhouse
- Architectural style: A-Frame
- Property subtype: Townhouse, Residential, Condominium
- Attached to another structure: Yes
Materials
- Aluminum Siding, Brick
- Roof: Shingle
Condition
- New construction: No
- Year built: 2008
Utilities & green energy
- Sewer: Public Sewer
- Water: Public
- Utilities for property: Water Available
Community & HOA
Community
- Security: Security System, Smoke Detector(s)
- Subdivision: Southside Planned Development Sec 1 Ph 4
HOA
- Has HOA: Yes
- Services included: Maintenance Grounds, Trash
- HOA fee: $152 monthly
Location
- Region: Smyrna
Financial & listing details
- Price per square foot: $172/sqft
- Tax assessed value: $164,300
- Annual tax amount: $1,525
- Date on market: 11/16/2024
Price history
| Date | Event | Price |
|---|---|---|
| 1/16/2025 | Sold | $299,900$172/sqft |
Source:  RealTracs MLS as distributed by MLS GRID #2760508 Report a problem RealTracs MLS as distributed by MLS GRID #2760508 Report a problem | ||
| 12/13/2024 | Contingent | $299,900$172/sqft |
Source: RealTracs MLS as distributed by MLS GRID #2760508 Report a problem | ||
| 11/16/2024 | Listed for sale | $299,900-3.2%$172/sqft |
Source: RealTracs MLS as distributed by MLS GRID #2760508 Report a problem | ||
| 11/14/2024 | Listing removed | $309,900$178/sqft |
Source: RealTracs MLS as distributed by MLS GRID #2685597 Report a problem | ||
| 10/19/2024 | Price change | $309,900-4.6%$178/sqft |
Source: RealTracs MLS as distributed by MLS GRID #2685597 Report a problem | ||
| 9/19/2024 | Listed for sale | $324,900$186/sqft |
Source: RealTracs MLS as distributed by MLS GRID #2685597 Report a problem | ||
| 9/5/2024 | Listing removed | $324,900$186/sqft |
Source: RealTracs MLS as distributed by MLS GRID #2685597 Report a problem | ||
| 8/22/2024 | Price change | $324,900-1.5%$186/sqft |
Source: RealTracs MLS as distributed by MLS GRID #2685597 Report a problem | ||
| 8/8/2024 | Listed for sale | $329,900+4.7%$189/sqft |
Source: RealTracs MLS as distributed by MLS GRID #2685597 Report a problem | ||
| 4/6/2023 | Listing removed | -- |
Source: RealTracs MLS as distributed by MLS GRID #2473415 Report a problem | ||
| 3/11/2023 | Price change | $315,000-0.6%$181/sqft |
Source: RealTracs MLS as distributed by MLS GRID #2473415 Report a problem | ||
| 2/13/2023 | Price change | $317,000-0.9%$182/sqft |
Source: RealTracs MLS as distributed by MLS GRID #2473415 Report a problem | ||
| 1/7/2023 | Listed for sale | $320,000+10%$183/sqft |
Source: RealTracs MLS as distributed by MLS GRID #2473415 Report a problem | ||
| 8/31/2022 | Sold | $290,900-3%$167/sqft |
Source: RealTracs MLS as distributed by MLS GRID #2391519 Report a problem | ||
| 7/27/2022 | Contingent | $299,999$172/sqft |
Source: RealTracs MLS as distributed by MLS GRID #2391519 Report a problem | ||
| 7/15/2022 | Listed for sale | $299,999-3.2%$172/sqft |
Source: RealTracs MLS as distributed by MLS GRID #2391519 Report a problem | ||
| 7/5/2022 | Contingent | $309,999$178/sqft |
Source: RealTracs MLS as distributed by MLS GRID #2391519 Report a problem | ||
| 6/23/2022 | Price change | $309,999-3.1%$178/sqft |
Source: RealTracs MLS as distributed by MLS GRID #2391519 Report a problem | ||
| 6/9/2022 | Price change | $319,999-1.5%$183/sqft |
Source: RealTracs MLS as distributed by MLS GRID #2391519 Report a problem | ||
| 5/30/2022 | Listed for sale | $324,999$186/sqft |
Source: RealTracs MLS as distributed by MLS GRID #2391519 Report a problem | ||
Public tax history
| Year | Property taxes | Tax assessment |
|---|---|---|
| 2018 | $1,150 +38.7% | $41,075 +32.8% |
| 2017 | $829 | $30,925 |
Find assessor info on the county website
Neighborhood: 37167
Nearby homes
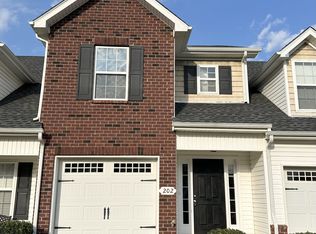
- $275,0003 bd3 ba1.4k sqft202 Latimer Dr, Smyrna, TN 37167Sold
- $162,700-- bd-- ba1.7k sqft203 Latimer Dr, Smyrna, TN 37167Off Market
- $153,000-- bd-- ba1.5k sqft414 Wichita Dr, Smyrna, TN 37167Off Market
- $178,9004 bd3 ba1.8k sqft800 Bonneville Ln, Smyrna, TN 37167Off Market
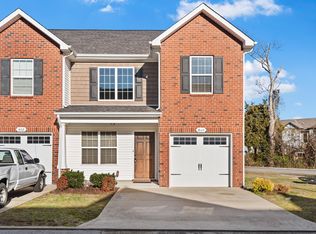
- $160,700-- bd-- ba1.6k sqft210 Latimer Dr, Smyrna, TN 37167Off Market
- $177,700-- bd-- ba1.9k sqft412 Wichita Dr, Smyrna, TN 37167Off Market
- $181,7003 bd3 ba1.9k sqft400 Wichita Dr, Smyrna, TN 37167Off Market
- $173,100-- bd-- ba1.8k sqft207 Latimer Dr, Smyrna, TN 37167Off Market
Nearby schools
GreatSchools rating
- 7/10Smyrna Elementary SchoolGrades: PK-5Distance: 1.8 mi
- 6/10Smyrna Middle SchoolGrades: 6-8Distance: 1.2 mi
- 6/10Smyrna High SchoolGrades: 9-12Distance: 0.5 mi
Schools provided by the listing agent
- Elementary: Smyrna Primary
- Middle: Smyrna Middle School
- High: Smyrna High School
Source: RealTracs MLS as distributed by MLS GRID. This data may not be complete. We recommend contacting the local school district to confirm school assignments for this home.


Get pre-qualified for a loan
At Zillow Home Loans, we can pre-qualify you in as little as 5 minutes with no impact to your credit score.An equal housing lender. NMLS #10287.
- Tennessee
- Rutherford County
- Smyrna
- 37167
- 402 Wichita Dr
Nearby cities
Nearby zip codes
Other Smyrna Topics
