Beautiful Family Home in Neely Farm Subdivision....Welcome to your dream home in the highly sought-after Neely Farm Subdivision! This charming property boasts an OPEN FLOOR PLAN and an abundance of natural light, creating a warm and inviting atmosphere. Step inside to find stunning HARDWOOD FLOORS that flow seamlessly throughout the main level. The cozy living room, complete with a gas fireplace offers access to the rear DECK—perfect for relaxing or entertaining. A Formal Dining Room, bathed in natural light, sits just off the foyer. The Breakfast Nook connects effortlessly to the white Kitchen, which features GRANITE COUNTERTOPS and STAINLESS STEEL APPLIANCES, making it a delightful space to cook and gather. The main level also includes a convenient laundry area and a half bath. Upstairs, you'll find a thoughtfully designed layout with plenty of space for everyone. The Primary Suite offers a TRAY CEILING and a spacious bathroom with a DOUBLE VANITY and a beautifully TILED SHOWER. Three additional bedrooms, including a versatile FOURTH BEDROOM/FLEX ROOM, and two FULL bathrooms provide ample room for family or guests. Whether you envision a media room, game room, or playroom, the flex space can adapt to suit your needs. Outside, the home features a level front yard, a two-car garage, and a rear deck overlooking the serene wooded backyard—perfect for enjoying peaceful evenings. Neely Farm is a vibrant community offering fantastic amenities, including a clubhouse, pool, playground, and tennis courts, all in a convenient location close to schools, shopping, and dining. Don’t miss this opportunity—schedule your showing today and start the New Year in your new home!
Sold for $398,000
Zillow last checked:
Listing updated:
Bought with:
Mike Greene
Sirius Realty, LLC
Source: Greater Greenville AOR,MLS#: 1544242
Price history
| Date | Event | Price |
|---|---|---|
| 3/31/2025 | Sold | $398,000$160/sqft |
Source:  Greater Greenville AOR #1544242 Report a problem Greater Greenville AOR #1544242 Report a problem | ||
| 2/25/2025 | Contingent | $398,000$160/sqft |
Source: Greater Greenville AOR #1544242 Report a problem | ||
| 2/10/2025 | Price change | $398,000-1.7%$160/sqft |
Source: Greater Greenville AOR #1544242 Report a problem | ||
| 1/30/2025 | Price change | $405,000-1%$163/sqft |
Source: Greater Greenville AOR #1544242 Report a problem | ||
| 12/20/2024 | Listed for sale | $409,000+12.1%$164/sqft |
Source: Greater Greenville AOR #1544242 Report a problem | ||
| 8/1/2022 | Sold | $365,000$147/sqft |
Source: Greater Greenville AOR #1473646 Report a problem | ||
| 6/29/2022 | Pending sale | $365,000$147/sqft |
Source: Greater Greenville AOR #1473646 Report a problem | ||
| 6/27/2022 | Price change | $365,000-3.7%$147/sqft |
Source: Greater Greenville AOR #1473646 Report a problem | ||
| 6/10/2022 | Listed for sale | $379,000+52.8%$152/sqft |
Source: Greater Greenville AOR #1473646 Report a problem | ||
| 3/25/2022 | Sold | $248,000+6.9%$100/sqft |
Source: Public Record Report a problem | ||
| 8/31/2020 | Listing removed | $231,900$93/sqft |
Source: C. Dan Joyner, REALTORS #1395683 Report a problem | ||
| 5/16/2020 | Price change | $231,900+2.7%$93/sqft |
Source: Berkshire Hathaway Home Services C. Dan Joyner, REALTORS #1395683 Report a problem | ||
| 5/7/2020 | Price change | $225,900+15.8%$91/sqft |
Source: BHHS C Dan Joyner - N. Pleas #1395683 Report a problem | ||
| 12/19/2019 | Pending sale | $195,000$78/sqft |
Source: BHHS C Dan Joyner - N. Pleas #1395683 Report a problem | ||
| 12/3/2019 | Price change | $195,000-9.3%$78/sqft |
Source: BHHS C Dan Joyner - N. Pleas #1395683 Report a problem | ||
| 9/14/2019 | Price change | $214,900-2.3%$86/sqft |
Source: BHHS C Dan Joyner - N. Pleas #1395683 Report a problem | ||
| 8/1/2019 | Price change | $219,900-4.3%$88/sqft |
Source: BHHS C Dan Joyner - N. Pleas #1395683 Report a problem | ||
| 7/21/2019 | Price change | $229,900-2.5%$92/sqft |
Source: BHHS C Dan Joyner - N. Pleas #1395683 Report a problem | ||
| 6/26/2019 | Listed for sale | $235,900+45.5%$95/sqft |
Source: BHHS C Dan Joyner - N. Pleas #1395683 Report a problem | ||
| 3/6/2018 | Listing removed | $162,122-12%$65/sqft |
Source: Auction.com Report a problem | ||
| 2/14/2018 | Listed for sale | -- |
Source: Auction.com Report a problem | ||
| 2/8/2017 | Listing removed | $1,350$1/sqft |
Source: wavelandps.com Report a problem | ||
| 1/31/2017 | Listed for rent | $1,350$1/sqft |
Source: wavelandps.com Report a problem | ||
| 7/24/2015 | Listing removed | $1,350$1/sqft |
Source: wavelandps.com Report a problem | ||
| 6/8/2015 | Listed for rent | $1,350$1/sqft |
Source: wavelandps.com Report a problem | ||
| 7/10/2007 | Sold | $184,300+19%$74/sqft |
Source: Public Record Report a problem | ||
| 12/13/2004 | Sold | $154,900+10.7%$62/sqft |
Source: Public Record Report a problem | ||
| 4/1/2002 | Sold | $139,900$56/sqft |
Source: Public Record Report a problem | ||
Nearby homes
- $397,6004 bd3 ba2.1k sqft400 Wild Horse Creek Dr, Simpsonville, SC 29680Off Market
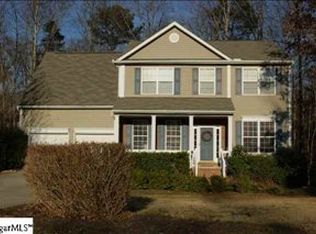
- $400,0004 bd3 ba2.2k sqft404 Wild Horse Creek Dr, Simpsonville, SC 29680Off Market
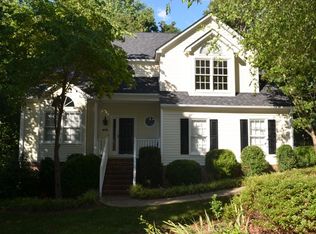
- $445,0004 bd3 ba2.1k sqft403 Wild Horse Creek Dr, Simpsonville, SC 29680Sold

- $353,4003 bd3 ba2k sqft406 Wild Horse Creek Dr, Simpsonville, SC 29680Off Market
Get a cash offer in 3 minutes
Find out how much your home could sell for in as little as 3 minutes with a no-obligation cash offer.
Estimated market value
$398,400
