This large, well-built, impeccably maintained 1940s home is packed full of beautiful woodwork, highlighting unique charm you won't find in newer homes. Situated on a double lot, the private backyard has towering shade trees and mature landscaping; feeling like your own secret garden! A multi-level composite deck wraps around the east and south sides of the house for entertaining or private solitude. Out the main entry to the front yard, there is a newly paved street, that overlooks the local school and elementary playground.
This 2 story home displays carefully crafted details that have stood the test of time. The wood floors were milled right her in Rock Port, MO, at a lumberyard that once existed under the name Dierks Lumber. The wood floors, unique built -ins and wood trim are in amazing original condition, not adulterated by paint or oils. The bedrooms and living areas are graced with more closet space than you'll know what to do with! Even the closets are adorned with solid wood doors & trim as well as built-in shelves and hidden storage.
The main floor of the home consists of a very spacious eat-in kitchen with a bank of south-facing windows that overlook the backyard, creating a perfect spot to sip your coffee in the morning or watch the snow fall on a winter afternoon! There is a convenient entry to the kitchen from the composite deck landing. The dining room has a gorgeous built-in hutch. The living room is also large and is anchored by a lovely, brick fireplace. There is a large picture window overlooking William Street and a perfect spot for your Christmas tree! A full bathroom and 2 bedrooms with ample closet space, are on the main level. The laundry /mud room is off the main living areas, spacious as well, and serves as a backyard entry point with 2 French doors leading to the backyard and multi-level composite deck and pergola.
The second floor consists of a very large master, a full bath with a newly tiled shower and an additional bedroom, presently decorated for a girl. The master has an amazing closet system with plenty of room for a seating or tv area. The master has windows that overlook the canopy of treetops. Again, storage on this floor is abundant- the landing has a huge walk-in closet! The landing at the top of the stairs is capped off by an original laundry chute!
The basement is partially finished with a fifth non-conforming bedroom, full bathroom, and a large family room. This area would make a great man-cave, teenager's retreat, craft room, or office! The storage side of the basement has a large counter with sink and cabinets, deep-freezer, shelves, wine rack, hot water heater, and HVAC system. The basement leads to the one stall garage and is at ground level -this provides a nice convenience for unloading freezer and bulk items. Even at street-level, the retaining wall that provides a beautiful, flat, double lot, is crafted in brick!
The house's siding is painted gray green and trimmed in charcoal. The gutters are updated with leaf screens the same color as the trim of the house. The windows are Thermopane Vinyl, many are double paned for easy open from top and bottom and also fold in for easy cleaning. The 12 x 20 garden shed has great storage and 2 lofts as well as double doors and a ramp for easy in and out for a large lawn mower.
This home is warm, inviting, and has so many unique features! if this is what you are looking for, you must see it, in person, to appreciate it! After 35 years of our family loving this home, it is ready for a new family to take root and make memories.
For sale by owner
$259,995
402 William St, Rock Port, MO 64482
5beds
2,216sqft
SingleFamily
Built in 1945
0.32 Acres Lot
$-- Zestimate®
$117/sqft
$-- HOA
What's special
Beautiful woodwork
What the owner loves about this home
Well Built
Well Maintained
Spacious Rooms
Beautiful wood floors and trim
Brick Fireplace
Amazing Storage and Large Closets
Location
Beautiful Yard and Landscaping
- 56 days
- 590
- 27
Listed by:
Property Owner (660) 744-3420
Facts & features
Interior
Bedrooms & bathrooms
- Bedrooms: 5
- Bathrooms: 3
- Full bathrooms: 3
Heating
- Forced air, Gas
Cooling
- Central
Appliances
- Included: Dishwasher, Garbage disposal, Range / Oven, Refrigerator
Features
- Flooring: Carpet, Hardwood, Linoleum / Vinyl
- Basement: Partially finished
- Has fireplace: Yes
- Fireplace features: masonry
Interior area
- Total interior livable area: 2,216 sqft
Property
Parking
- Parking features: Garage - Attached
Features
- Exterior features: Composition
Lot
- Size: 0.32 Acres
Details
- Parcel number: 511316000040
Construction
Type & style
- Home type: SingleFamily
Materials
- Roof: Composition
Condition
- New construction: No
- Year built: 1945
Community & HOA
Location
- Region: Rock Port
Financial & listing details
- Price per square foot: $117/sqft
- Tax assessed value: $83,500
- Annual tax amount: $1,320
- Date on market: 7/11/2026
Estimated market value
Not available
Estimated sales range
Not available
$1,818/mo
Price history
| Date | Event | Price |
|---|---|---|
| 7/11/2026 | Listed for sale | $259,995$117/sqft |
Source: Owner Report a problem | ||
Public tax history
| Year | Property taxes | Tax assessment |
|---|---|---|
| 2024 | $1,320 +0.1% | $15,865 |
| 2023 | $1,319 +9.9% | $15,865 +10% |
| 2022 | $1,200 | $14,421 |
| 2021 | $1,200 +9.3% | $14,421 +10% |
| 2020 | $1,098 +0.1% | $13,110 |
| 2019 | $1,098 +0.3% | $13,110 |
| 2018 | $1,095 | $13,110 |
| 2017 | -- | $13,110 |
| 2016 | -- | $13,110 |
| 2015 | -- | $13,110 +7% |
| 2012 | -- | $12,255 |
| 2011 | -- | $12,255 |
Find assessor info on the county website
Monthly payment
Est. payment
Payment breakdown
Explore the cost of this home by adjusting the details. Changes won't be saved.Climate risks
Neighborhood: 64482
Similar homes
- $233,0003 bd2 ba1.2k sqft102 N Country Club Dr, Rock Port, MO 64482For Sale
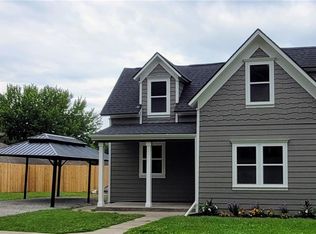 MLS ID #2635961, Kristi Mcenaney, Total Property Services, Inc. Heartland MLS as distributed by MLS GRID
 - $349,9003 bd2 ba1.4k sqft505 E Mill St, Rock Port, MO 64482For Sale
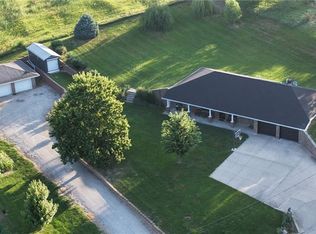 MLS ID #2631918, Tierra Stoner, Stoner Midwest Realty. Heartland MLS as distributed by MLS GRID
 - $265,0002 bd2 ba1.3k sqft164 E Allen St, Brownville, NE 68321For Sale
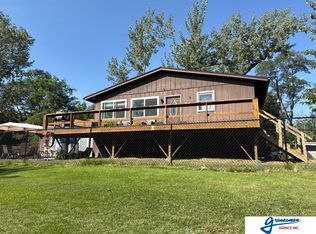
 MLS ID #22527042, Wesley DeBuhr, Granneman Agency Inc. GPRMLS
 - $249,9003 bd1 ba1.4k sqft64671 721st Rd, Nemaha, NE 68414For Sale
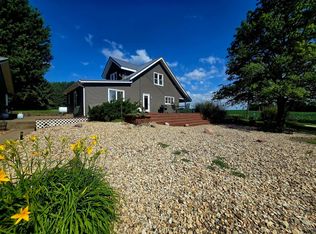 MLS ID #11834603, Tierra Stoner, Modern Real Estate. My State MLS
 - $289,9003 bd3 ba2.8k sqft1622 14th St, Auburn, NE 68305For SaleMLS ID #22612579, Jeremy Schafer, Nebraska Realty. GPRMLS
- $305,0003 bd3 ba2.5k sqft2516 M St, Auburn, NE 68305For SaleMLS ID #22622028, Wesley DeBuhr, Granneman Agency Inc. GPRMLS
- $199,0004 bd2 ba2.4k sqft914 15th St, Auburn, NE 68305For SaleMLS ID #22621316, Sandie Shields, Nebraska Realty. GPRMLS
- $299,5003 bd2 ba1.3k sqft2110 L St, Auburn, NE 68305For SaleMLS ID #22618565, Jody Adams, Bernard Real Estate. GPRMLS
- $189,0003 bd2 ba1.3k sqft1311 6th St, Auburn, NE 68305For SaleMLS ID #22622351, Liz James, eXp Realty LLC. GPRMLS
