Skip main navigation
Closed
  • $350,000

    402 Winding Way, Columbia, TN 38401

    4beds
    1,775sqft
    Single Family Residence, Residential
    Built in 1967
    0.48 Acres Lot
    $365,100 Zestimate®
    $197/sqft
    $2,002 Estimated rent

    Home value

    $365,100

    $347,000 - $383,000

    $2,002/mo

    Zestimate® history
    Loading
    Loading...

    Owner options

    List your home for rent

    $2,002/mo

    Rent Zestimate®

    Find your next renter with Zillow Rental Manager. Plus, with online applications, you can quickly screen prospective tenants – for free.

    Learn more

    $2,002/mo

    Rent Zestimate®

    Refinance and save

    $1,986/mo

    Est. payment

    Refinancing to a lower rate could help reduce your monthly payments and save thousands over the life of the loan.

    See today's rates

    $1,986/mo

    Est. payment

    Explore your selling options

    Work with a Zillow partner agent

    Leverage their expertise and Zillow's premium Showcase listings to get your home seen by more buyers.

    Get started

    List with your own agent

    Get your home in front of millions of buyers by listing it on Zillow.

    Learn how to do it

    Sell it yourself

    Take full control of how buyers see your home on Zillow by listing For Sale by Owner (FSBO).

    List your home

    What's special

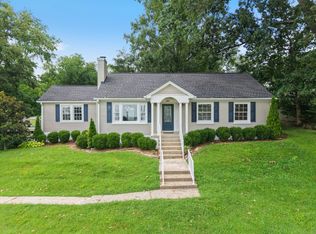
    Welcome to this 4 bedroom, 2 bath home nestled in one of Columbia's most conveniently located neighborhoods. Only minutes from the historic downtown square, local shopping, popular restaurants, and schools - this property offers the perfect combination of charm, space, and location. This split foyer plan features hardwood flooring throughout much of the home, along with a spacious living room, separate dining room with French doors that open to the expansive deck The kitchen features black granite countertops, stainless steel appliances, refrigerator, new dishwasher, 5-burner gas range, and microwave, all included. The versatile and oversized 22x14 bonus room downstairs provides endless possibilities and can easily serve as a fourth bedroom - private primary suite, home office, workout room, or additional living space to fit your needs. Large bath downstairs has walk in shower and laundry area. Step outside and enjoy the screened-in patio overlooking a fenced, tree-lined backyard that offers both privacy and room to grow. Expand the fence to include the large side yard! A two-car garage with built ins for storage includes a walkout door to the backyard. Additional updates include replacement windows, HVAC 2023, Roof 2019, Pex plumbing 2026, interior updated with neutral paint, deck and stairs replaced, new carpet in foyer, new vinyl flooring in both baths, fresh exterior soft wash. New 48” white vanity ordered for guest bath & will be installed prior to closing. All appliances & washer and dryer included! Schedule your showing today!

    Zillow last checked:

    Listing updated:

    Listing Provided by:

    Cara Smith 931-446-7204,

    RE/MAX Encore

    Bought with:

    Danielle Teal, 359565

    Tyler York Real Estate Brokers, LLC

    Source: RealTracs MLS as distributed by MLS GRID,MLS#: 3228730MLS Logo

    Facts & features

    Interior

    Bedrooms & bathrooms
    • Bedrooms: 4
    • Bathrooms: 2
    • Full bathrooms: 2
    • Main level bedrooms: 3
    Bedroom 1
    • Area: 130 Square Feet
    • Dimensions: 13x10
    Bedroom 2
    • Area: 120 Square Feet
    • Dimensions: 12x10
    Bedroom 3
    • Area: 120 Square Feet
    • Dimensions: 12x10
    Dining room
    • Features: Separate
    • Level: Separate
    • Area: 100 Square Feet
    • Dimensions: 10x10
    Kitchen
    • Area: 100 Square Feet
    • Dimensions: 10x10
    Living room
    • Features: Separate
    • Level: Separate
    • Area: 200 Square Feet
    • Dimensions: 20x10
    Recreation room
    • Features: Basement Level
    • Level: Basement Level
    • Area: 308 Square Feet
    • Dimensions: 22x14
    Heating
    • Natural Gas
    Cooling
    • Central Air
    Appliances
    • Included: Gas Oven, Gas Range, Dishwasher, Dryer, Microwave, Refrigerator, Stainless Steel Appliance(s), Washer
    Features
    • Ceiling Fan(s), Entrance Foyer
    • Flooring: Carpet, Wood, Vinyl
    • Basement: Finished
    Interior area
    • Total structure area: 1,775
    • Total interior livable area: 1,775 sqft
    • Finished area above ground: 1,775

    Property

    Parking
    • Total spaces: 7
    • Parking features: Garage Faces Side
    • Garage spaces: 2
    • Uncovered spaces: 5
    Features
    • Levels: Two
    • Stories: 2
    • Patio & porch: Patio, Covered, Porch, Deck, Screened
    • Fencing: Back Yard
    Lot
    • Size: 0.48 Acres
    • Dimensions: 150 x 140
    Details
    • Parcel number: 089K E 00800 000
    • Special conditions: Standard

    Construction

    Type & style
    • Home type: SingleFamily
    • Property subtype: Single Family Residence, Residential
    Materials
    • Brick
    • Roof: Asphalt
    Condition
    • New construction: No
    • Year built: 1967

    Utilities & green energy

    • Sewer: Public Sewer
    • Water: Public
    • Utilities for property: Natural Gas Available, Water Available

    Community & neighborhood

    Location
    • Region: Columbia
    • Subdivision: Forrest Hills

    Price history

    DateEventPrice
    7/6/2026Sold$350,000-4.1%$197/sqft
    Source: RealTracs MLS as distributed by MLS GRID #3228730 Report a problem
    6/5/2026Contingent$365,000$206/sqft
    Source: RealTracs MLS as distributed by MLS GRID #3228730 Report a problem
    6/4/2026Listed for sale$365,000+52.1%$206/sqft
    Source: RealTracs MLS as distributed by MLS GRID #3228730 Report a problem
    2/11/2021Sold$240,000-5.8%$135/sqft
    Source: RealTracs MLS as distributed by MLS GRID #2212533 Report a problem
    1/12/2021Pending sale$254,900$144/sqft
    Source: RealTracs MLS as distributed by MLS GRID #2212533 Report a problem
    1/9/2021Listing removed$254,900$144/sqft
    Source: RealTracs MLS as distributed by MLS GRID #2212533 Report a problem
    12/9/2020Listed for sale$254,900+37.8%$144/sqft
    Source: Compass RE #2212533 Report a problem
    3/29/2019Sold$185,000+5.7%$104/sqft
    Source: Public Record Report a problem
    2/8/2019Listed for sale$175,000+75%$99/sqft
    Source: Hall/Max Realty Services #2010331 Report a problem
    7/14/2009Sold$100,000-16.6%$56/sqft
    Source: Public Record Report a problem
    4/30/2009Listed for sale$119,850$68/sqft
    Source: Coldwell Banker** #1059222 Report a problem
    2/14/2009Listing removed$119,850$68/sqft
    Source: Coldwell Banker** #1052901 Report a problem
    2/6/2009Listed for sale$119,850-7.7%$68/sqft
    Source: Coldwell Banker** #1052901 Report a problem
    9/1/2008Listing removed$129,900$73/sqft
    Source: Coldwell Banker** #983405 Report a problem
    7/12/2008Price change$129,900-7.1%$73/sqft
    Source: Coldwell Banker** #983405 Report a problem
    6/2/2008Listed for sale$139,900-12.5%$79/sqft
    Source: Coldwell Banker** #983405 Report a problem
    11/13/2007Listing removed$159,900$90/sqft
    Source: Owner Report a problem
    5/26/2007Listed for sale$159,900$90/sqft
    Source: Owner Report a problem

    Public tax history

    YearProperty taxesTax assessment
    2025$1,649 $60,275
    2024$1,649 $60,275
    2023$1,649 $60,275
    2022$1,649 +26.7%$60,275 +57.3%
    2021$1,302 +4.7%$38,325 +4.7%
    2020$1,243 +51.9%$36,600
    2019$819 -23.7%$36,600 +15.9%
    2018$1,072 -2.6%$31,575 +22%
    2017$1,101 $25,875
    2016$1,101 +4.8%$25,875
    2015$1,051 $25,875
    2014$1,051 $25,875
    2013-- $25,875 -5%
    2012$1,100 +3.3%$27,250 0%
    2011$1,065 $27,262
    2010$1,065 $27,262
    2009-- $27,262 -3.5%
    2008$1,096 +8.4%$28,252
    2007$1,011 +2.6%$28,252
    2006$986 +10.8%$28,252 +23.2%
    2005$890 +9.2%$22,932 +4.7%
    2004$815 $21,902
    2002$815 $21,902
    2001-- $21,902 -73.3%
    2000-- $81,899

    Find assessor info on the county website

    Neighborhood: 38401

    Nearby schools

    GreatSchools rating
    Schools provided by the listing agent
    • Elementary: Riverside Elementary
    • Middle: Whitthorne Middle School
    • High: Columbia Central High School

    Source: RealTracs MLS as distributed by MLS GRID. This data may not be complete. We recommend contacting the local school district to confirm school assignments for this home.

    Get a cash offer in 3 minutes
    Find out how much your home could sell for in as little as 3 minutes with a no-obligation cash offer.
    Estimated market value
    $365,100
    Get a cash offer in 3 minutes
    Find out how much your home could sell for in as little as 3 minutes with a no-obligation cash offer.
    Estimated market value
    $365,100