***THIS HOME IS SHOWCASED WITH BOTH HIGH-QUALITY PHOTOS AND A 3-D TOUR FOR YOUR CONVENIENCE. PLEASE NOTE, WHILE THE 3-D TOUR PROVIDES A HELPFUL WAY TO EXPLORE THE LAYOUT, IT DOES NOT FULLY CAPTURE THE TRUE COLORS OR SCALE OF THE HOME. THE PHOTOS OFFER A MORE ACCURATE REPRESENTATION OF THE NATURAL LIGHT, TONES, AND OVERALL FEEL OF THE SPACE.*** Experience a masterpiece of modern luxury in the exclusive, guard-gated community of Plantation Bay. This extraordinary 4-bedroom, 3-bath residence, spanning 3,106 square feet, redefines sophisticated living. Poised on one of the community's most coveted and private streets, this estate home offers a rare opportunity, backing to a serene, private preserve with no remaining lots available, creating a setting of unparalleled tranquility and exclusivity. Just three years old yet meticulously reimagined, this residence has been completely remodeled with finishes and craftsmanship far exceeding standard custom builds, representing extraordinary value A new construction build of this caliber could not be recreated at the offered price. Move-in ready, this home allows you to bypass the wait of a new build and step directly into a lifestyle of opulence. Inside, elegance meets function in the gourmet kitchen, a culinary haven with three ovens, a 7-burner propane cooktop, a custom-fitted, 48-inch-wide, high-powered hood, an oversized porcelain sink, extended pantry storage, a custom wine bar with wine fridge, and additional dry and cold storage that elevate the space even further. Throughout the home, luxury high-end quartz countertops with dramatic waterfall legs create a seamless, elevated design flow, found in the kitchen, living room, dining room, office, and even the outdoor kitchena detail rarely seen at any price point. The main living areas are defined by light and volume, with soaring 12-foot ceilings throughout. Intricate tray ceilings extend even higher, enhancing the architectural drama and openness of the space. A bespoke 12-foot fireplace wall with integrated storage and a custom mantle serves as the heart of the home, exuding warmth and style. The master suite is a true retreat of pure indulgence. Its spa-worthy bath features a freestanding soaking tub and a Moen U smart shower system, fully controlled from your smart device yet designed with the option of simple, traditional useproviding ease and versatility for everyone. Floor-to-ceiling premium porcelain tile, hidden niches, and impeccable detailing create a space that is as functional as it is beautiful. Step into an office that transcends the ordinary. Its soaring 14-foot ceilings frame a statement of sophisticated design: a custom 14-foot-long by 10-foot-tall wall of cabinetry and bookshelves that provide exceptional storage, while an over 4-foot-long peninsula offers a his-and-her workspace, topped with a double-thick luxury quartz countertop. This is a workspace worthy of a magazine spread. The outdoor space is a private resort escape. A high-end travertine pool deck surrounds a custom pool featuring elegant deck jets, sculptural water bowls, a sun shelf with LED-lit bubblers, and a multi-color lighting system for spectacular evening ambiance. An oversized eight-person spa shares the same advanced smart controls, allowing you to prepare it for a perfect soak from anywhere. A fully screened enclosure, covered patio, and a designer-lit outdoor kitchen with dramatic waterfall-edge quartz countertop expand your living space, making the outdoor oasis an entertainer's dream. Additional upgrades ensure both practicality and convenience, including an extended and widened drivewayexpanded by four feet to easily accommodate additional vehiclesand an upgraded hybrid water heater that maximizes efficiency and sustainability. Beyond the home, life in Plantation Bay offers a world-class resort experience. This private, master-planned community features 45 holes of championship golf, two elegant clubhouses with fine dining, a 7,000 sq. ft. spa and fitness center, resort-style pools, and miles of scenic trails. Sports enthusiasts can enjoy Har-Tru tennis courts, pickleball, bocce ball, basketball, and a full calendar of wellness classes. With optional memberships, you can tailor your lifestyle to focus on golf, social events, or pure relaxation. Located just minutes from pristine Atlantic beaches, shopping, and dining, Plantation Bay perfectly blends luxury, convenience, and natural beauty. This property is the perfect balance of modern luxury with a design aesthetic that masterfully blends comforting charm with sleek, clean lines and refined finishes that evoke a sense of timelessness and sophistication. With its exclusive location and meticulous attention to every detail, this home is truly one-of-a-kind and nearly impossible to replicate. This is more than just a home; it's a legacy. Seller is offering $15,000 towards closing costs and offering to pay in full for Club Initiation. Ask listing agent for details.
Closed
$1,615,000
402 Wingspan Dr, Ormond Beach, FL 32174
4beds
3,106sqft
Single Family Residence, Residential
Built in 2022
0.3 Acres Lot
$1,657,700 Zestimate®
$520/sqft
$3,660 Estimated rent
Home value
$1,657,700
$1.49M - $1.84M
$3,660/mo
Zestimate® history
Owner options
List your home for rent
$3,660/mo
Rent Zestimate®
Find your next renter with Zillow Rental Manager. Plus, with online applications, you can quickly screen prospective tenants – for free.
$3,660/mo
Rent Zestimate®
Refinance and save
$11,453/mo
Est. payment
Refinancing to a lower rate could help reduce your monthly payments and save thousands over the life of the loan.
$11,453/mo
Est. payment
Explore your selling options
Work with a Zillow partner agent
Leverage their expertise and Zillow's premium Showcase listings to get your home seen by more buyers.
Get startedList with your own agent
Get your home in front of millions of buyers by listing it on Zillow.
Learn how to do itSell it yourself
Take full control of how buyers see your home on Zillow by listing For Sale by Owner (FSBO).
List your homeWhat's special
Travertine pool deckOutdoor kitchenCustom poolHigh-end quartz countertopsSpa-worthy bathPremium porcelain tileFreestanding soaking tub
Zillow last checked:
Listing updated:
Listed by:
Mark Polakovich 386-235-1891,
Deuces Realty
Bought with:
Mark Polakovich, 3031763
Deuces Realty
Realty Pros Assured
Source: DBAMLS,MLS#: 1217255
Facts & features
Interior
Bedrooms & bathrooms
- Bedrooms: 4
- Bathrooms: 3
- Full bathrooms: 3
Bedroom 1
- Level: Main
- Area: 311.33 Square Feet
- Dimensions: 19.10 x 16.30
Bedroom 3
- Level: Main
- Area: 61.77 Square Feet
- Dimensions: 8.70 x 7.10
Bathroom 1
- Level: Main
- Area: 102.83 Square Feet
- Dimensions: 9.10 x 11.30
Bathroom 2
- Level: Main
- Area: 129.87 Square Feet
- Dimensions: 11.10 x 11.70
Bathroom 2
- Level: Main
- Area: 129.87 Square Feet
- Dimensions: 11.10 x 11.70
Bathroom 3
- Level: Main
- Area: 138.06 Square Feet
- Dimensions: 11.80 x 11.70
Bathroom 4
- Level: Main
- Area: 175.5 Square Feet
- Dimensions: 15.00 x 11.70
Dining room
- Level: Main
- Area: 136.84 Square Feet
- Dimensions: 12.11 x 11.30
Kitchen
- Level: Main
- Area: 149.16 Square Feet
- Dimensions: 11.30 x 13.20
Kitchen
- Level: Main
- Area: 149.16 Square Feet
- Dimensions: 11.30 x 13.20
Laundry
- Level: Main
- Area: 118.06 Square Feet
- Dimensions: 17.11 x 6.90
Living room
- Level: Main
- Area: 508.2 Square Feet
- Dimensions: 24.20 x 21.00
Office
- Level: Main
- Area: 216.58 Square Feet
- Dimensions: 18.20 x 11.90
Other
- Description: Foyer
- Level: Main
- Area: 40.55 Square Feet
- Dimensions: 5.00 x 8.11
Other
- Description: Breakfast Nook
- Level: Main
- Area: 257.4 Square Feet
- Dimensions: 19.50 x 13.20
Other
- Description: Screened Patio/Pool
- Level: Main
- Area: 2098.98 Square Feet
- Dimensions: 35.10 x 59.80
Heating
- Central, Electric
Cooling
- Central Air, Multi Units
Appliances
- Included: Wine Cooler, Washer, Refrigerator, Microwave, Gas Oven, Gas Cooktop, Electric Range, Electric Oven, Dryer, Double Oven, Disposal, Dishwasher
- Laundry: Electric Dryer Hookup, In Unit, Sink, Washer Hookup
Features
- Breakfast Nook, Built-in Features, Ceiling Fan(s), His and Hers Closets, Kitchen Island, Open Floorplan, Pantry, Primary Bathroom -Tub with Separate Shower, Smart Thermostat, Split Bedrooms, Vaulted Ceiling(s), Walk-In Closet(s)
- Flooring: Carpet, Tile
- Number of fireplaces: 1
- Fireplace features: Electric
Interior area
- Total structure area: 4,187
- Total interior livable area: 3,106 sqft
Property
Parking
- Total spaces: 2
- Parking features: Additional Parking, Attached, Garage, Garage Door Opener
- Attached garage spaces: 2
Features
- Levels: One
- Stories: 1
- Patio & porch: Covered, Patio, Rear Porch, Screened
- Exterior features: Outdoor Kitchen
- Pool features: In Ground, Gas Heat, Heated, Salt Water, Screen Enclosure
- Has spa: Yes
- Spa features: Heated, In Ground, Private
- Has view: Yes
- View description: Golf Course, Pool, Protected Preserve, Trees/Woods
Lot
- Size: 0.3 Acres
- Features: Cleared, Dead End Street, Wooded
Details
- Additional structures: Outdoor Kitchen
- Parcel number: 03133151202AF040720
Construction
Type & style
- Home type: SingleFamily
- Architectural style: Contemporary,Other
- Property subtype: Single Family Residence, Residential
Materials
- Block, Brick, Concrete, Stucco
- Foundation: Slab
- Roof: Tile
Condition
- Updated/Remodeled
- New construction: No
- Year built: 2022
Utilities & green energy
- Electric: 200+ Amp Service, Underground
- Sewer: Public Sewer
- Water: Public
- Utilities for property: Propane, Cable Connected, Electricity Connected, Sewer Connected, Water Connected
Community & HOA
Community
- Subdivision: Plantation Bay
HOA
- Has HOA: Yes
- Amenities included: Basketball Court, Children's Pool, Clubhouse, Dog Park, Fitness Center, Gated, Golf Course, Jogging Path, Maintenance Grounds, Park, Pickleball, Playground, Pool, Security, Tennis Court(s)
- Services included: Security
- HOA fee: $280 quarterly
Location
- Region: Ormond Beach
Financial & listing details
- Price per square foot: $520/sqft
- Tax assessed value: $817,532
- Annual tax amount: $12,664
- Date on market: 8/28/2025
- Listing terms: Cash,Conventional,FHA
- Electric utility on property: Yes
- Road surface type: Paved
Price history
| Date | Event | Price |
|---|---|---|
| 9/29/2025 | Sold | $1,615,000-2.1%$520/sqft |
Source:  DBAMLS #1217255 Report a problem DBAMLS #1217255 Report a problem | ||
| 9/11/2025 | Pending sale | $1,649,000$531/sqft |
Source: DBAMLS #1217255 Report a problem | ||
| 9/3/2025 | Contingent | $1,649,000$531/sqft |
Source: DBAMLS #1217255 Report a problem | ||
| 8/28/2025 | Listed for sale | $1,649,000+94%$531/sqft |
Source: DBAMLS #1217255 Report a problem | ||
| 5/30/2024 | Sold | $849,900$274/sqft |
Source: DBAMLS #1121002 Report a problem | ||
| 5/8/2024 | Contingent | $849,900$274/sqft |
Source: DBAMLS #1121002 Report a problem | ||
| 3/24/2024 | Listed for sale | $849,900$274/sqft |
Source: DBAMLS #1121002 Report a problem | ||
| 3/20/2024 | Contingent | $849,900$274/sqft |
Source: DBAMLS #1121002 Report a problem | ||
| 3/15/2024 | Listed for sale | $849,900-2.9%$274/sqft |
Source: DBAMLS #1121002 Report a problem | ||
| 12/7/2023 | Listing removed | -- |
Source:  Stellar MLS #FC296035 Report a problem Stellar MLS #FC296035 Report a problem | ||
| 11/8/2023 | Listed for sale | $874,900+2.9%$282/sqft |
Source: Stellar MLS #FC296035 Report a problem | ||
| 11/6/2023 | Listing removed | -- |
Source: Stellar MLS #FC293402 Report a problem | ||
| 10/25/2023 | Price change | $849,999-2.8%$274/sqft |
Source: Stellar MLS #FC293402 Report a problem | ||
| 10/2/2023 | Price change | $874,900-2.8%$282/sqft |
Source: Stellar MLS #FC293402 Report a problem | ||
| 9/8/2023 | Price change | $899,999+0.1%$290/sqft |
Source: DBAMLS #1112483 Report a problem | ||
| 8/25/2023 | Price change | $899,000-0.1%$289/sqft |
Source: DBAMLS #1112483 Report a problem | ||
| 8/25/2023 | Price change | $899,999-7.1%$290/sqft |
Source: Stellar MLS #FC293402 Report a problem | ||
| 8/17/2023 | Price change | $969,000-1%$312/sqft |
Source: Stellar MLS #FC293402 Report a problem | ||
| 7/26/2023 | Listed for sale | $979,000$315/sqft |
Source: Stellar MLS #FC293402 Report a problem | ||
Public tax history
| Year | Property taxes | Tax assessment |
|---|---|---|
| 2024 | $12,664 -3.7% | $817,532 +1.7% |
| 2023 | $13,145 +410.1% | $803,608 +940.6% |
| 2022 | $2,577 +5.3% | $77,224 +10% |
| 2021 | $2,447 +4.3% | $70,204 +10% |
| 2020 | $2,346 +1.8% | $63,822 +10% |
| 2019 | $2,304 +2.8% | $58,020 +10% |
| 2018 | $2,241 +2.3% | $52,745 -34.1% |
| 2017 | $2,189 | $80,000 +83.5% |
| 2016 | $2,189 -0.5% | $43,591 +10% |
| 2015 | $2,200 +6% | $39,628 -47.2% |
| 2014 | $2,077 | $75,000 +129% |
| 2013 | -- | $32,750 -5.1% |
| 2012 | -- | $34,500 -10.4% |
| 2011 | -- | $38,500 -30% |
| 2010 | -- | $55,000 -29.5% |
| 2009 | -- | $78,000 -20.4% |
| 2008 | -- | $98,000 +2.6% |
| 2007 | -- | $95,500 +3% |
| 2006 | -- | $92,700 |
Find assessor info on the county website
Neighborhood: 32174
Nearby homes
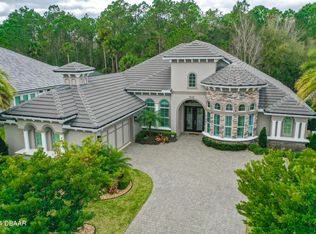
- $1,125,0003 bd3 ba2.9k sqft404 Wingspan Dr, Ormond Beach, FL 32174Sold
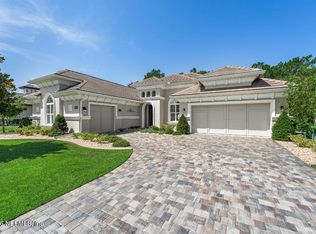
- $1,125,0003 bd3 ba-- sqft501 Wingspan Dr, Ormond Beach, FL 32174For Sale
- $975,3004 bd4 ba3.2k sqft401 Wingspan Dr, Ormond Beach, FL 32174Off Market
- $791,7004 bd3 ba3.3k sqft401 E Wingspan Dr, Ormond Beach, FL 32174Off Market

- $1,051,9004 bd3 ba3.2k sqft406 Wingspan Dr, Ormond Beach, FL 32174Off Market
- $1,275,0005 bd4 ba3k sqft503 Wingspan Dr, Ormond Beach, FL 32174For Sale
- $832,3004 bd3 ba2.4k sqft403 Wingspan Dr, Ormond Beach, FL 32174Off Market
- $962,1003 bd3 ba2.8k sqft502 Wingspan Dr, Ormond Beach, FL 32174Off Market
Nearby schools
GreatSchools rating
- 5/10Bunnell Elementary SchoolGrades: PK-5Distance: 8.6 mi
- 5/10Buddy Taylor Middle SchoolGrades: 6-8Distance: 11.2 mi
- 4/10Flagler-Palm Coast High SchoolGrades: 9-12Distance: 7.6 mi
Get a cash offer in 3 minutes
Find out how much your home could sell for in as little as 3 minutes with a no-obligation cash offer.
Estimated market value
$1,657,700
Get a cash offer in 3 minutes
Find out how much your home could sell for in as little as 3 minutes with a no-obligation cash offer.
Estimated market value
$1,657,700
- Florida
- Flagler County
- Ormond Beach
- 32174
- 402 Wingspan Dr
Nearby cities
Nearby neighborhoods
Nearby zip codes
Other Ormond Beach Topics
