Skip main navigation
Contingent
$235,000
2beds
1,300sqft

402 Woodview Cir APT D, Elgin, IL 60120

2beds
1,300sqft
Condominium, single family residence
Built in 1998
1 Attached garage space
$181 price/sqft
$327/mo HOA

What's special

High ceilingsBalcony overlooks serene greenerySitting areaFunctional kitchenRadiates natural sunlightWood flooringCozy carpeting in bedrooms

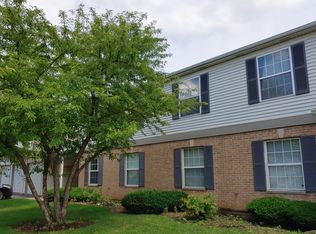
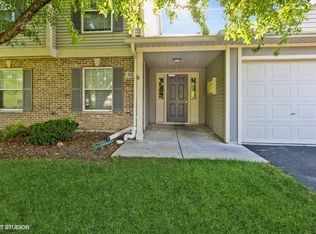
This charming 2-bed, 2-bath home offers a delightful blend of warmth and light. With wood flooring, cozy carpeting in bedrooms, and high ceilings, it radiates natural sunlight. The functional kitchen includes a sitting area, and the balcony overlooks serene greenery. Conveniently located near expressways, shopping, restaurants, and more, this home pairs ...

67 days
|
281
|
12
|
Source: MRED as distributed by MLS GRID,MLS#: 12618899MLS Logo

Travel times

Living Room

Kitchen

Primary Bedroom

Zillow last checked:

Listing updated:

Listed by:

Christopher Paul (224)699-5002,

Redfin Corporation

Source: MRED as distributed by MLS GRID,MLS#: 12618899MLS Logo

Facts & features

Interior

Bedrooms & bathrooms
  • Bedrooms: 2
  • Bathrooms: 2
  • Full bathrooms: 2
Rooms
  • Room types: Balcony/Porch/Lanai
Primary bedroom
  • Features: Flooring (Carpet), Bathroom (Full)
  • Level: Main
  • Area: 288 Square Feet
  • Dimensions: 18X16
Bedroom 2
  • Features: Flooring (Carpet)
  • Level: Main
  • Area: 120 Square Feet
  • Dimensions: 12X10
Balcony porch lanai
  • Features: Flooring (Other)
  • Level: Main
  • Area: 50 Square Feet
  • Dimensions: 5X10
Dining room
  • Features: Flooring (Wood Laminate)
  • Level: Main
  • Area: 99 Square Feet
  • Dimensions: 11X9
Kitchen
  • Features: Kitchen (Eating Area-Table Space, Galley), Flooring (Ceramic Tile)
  • Level: Main
  • Area: 81 Square Feet
  • Dimensions: 9X9
Laundry
  • Features: Flooring (Ceramic Tile)
  • Level: Main
  • Area: 63 Square Feet
  • Dimensions: 7X9
Living room
  • Features: Flooring (Wood Laminate)
  • Level: Main
  • Area: 221 Square Feet
  • Dimensions: 17X13
Heating
  • Natural Gas, Forced Air
Cooling
  • Central Air
Appliances
  • Included: Range, Microwave, Dishwasher, Refrigerator, Washer, Dryer, Disposal, Humidifier
  • Laundry: Main Level, In Unit
Features
  • Vaulted Ceiling(s), Storage
  • Flooring: Laminate
  • Basement: None
  • Common walls with other units/homes: End Unit
Interior area
  • Total structure area: 0
  • Total interior livable area: 1,300 sqft
Video & virtual tour

Property

Parking
  • Total spaces: 1
  • Parking features: Garage Door Opener, Yes, Garage Owned, Attached, Garage
  • Attached garage spaces: 1
  • Has uncovered spaces: Yes
Accessibility
  • Accessibility features: No Disability Access
Features
  • Exterior features: Balcony, Outdoor Grill
Details
  • Parcel number: 06192100201194
  • Special conditions: None
  • Other equipment: TV-Cable, Intercom, Ceiling Fan(s)

Construction

Type & style
  • Home type: Condo
  • Property subtype: Condominium, Single Family Residence
Materials
  • Vinyl Siding
Condition
  • New construction: No
  • Year built: 1998
  • Major remodel year: 2020
Details
  • Builder model: APPLEWOOD

Utilities & green energy

  • Electric: Circuit Breakers, 200+ Amp Service
  • Sewer: Public Sewer
  • Water: Public

Community & HOA

Community
  • Subdivision: Oakwood Hills
HOA
  • Has HOA: Yes
  • Services included: Insurance, Exterior Maintenance, Lawn Care, Scavenger, Snow Removal
  • HOA fee: $327 monthly
Location
  • Region: Elgin

Financial & listing details

  • Price per square foot: $181/sqft
  • Tax assessed value: $165,760
  • Annual tax amount: $3,185
  • Date on market: 4/30/2026
  • Ownership: Condo

Price history

DateEventPrice
6/17/2026Contingent$235,000$181/sqft
Source: MRED as distributed by MLS GRID #12618899 Report a problem
6/8/2026Listed for sale$235,000-2%$181/sqft
Source: MRED as distributed by MLS GRID #12618899 Report a problem
5/20/2026Listing removed$239,900$185/sqft
Source: MRED as distributed by MLS GRID #12618899 Report a problem
5/8/2026Contingent$239,900$185/sqft
Source: MRED as distributed by MLS GRID #12618899 Report a problem
4/30/2026Listed for sale$239,900+73.2%$185/sqft
Source: MRED as distributed by MLS GRID #12618899 Report a problem
3/23/2020Sold$138,500-1.1%$107/sqft
Source: MRED as distributed by MLS GRID #10634197 Report a problem
2/19/2020Pending sale$140,000$108/sqft
Source: Baird & Warner Real Estate - Algonquin #10634197 Report a problem
2/11/2020Price change$140,000+0.8%$108/sqft
Source: Baird & Warner Real Estate - Algonquin #10634197 Report a problem
1/28/2020Price change$138,900-0.7%$107/sqft
Source: Baird & Warner Real Estate - Algonquin #10600078 Report a problem
1/20/2020Price change$139,900-1.8%$108/sqft
Source: Baird & Warner Real Estate - Algonquin #10600078 Report a problem
1/8/2020Listed for sale$142,500+114.3%$110/sqft
Source: Baird & Warner Real Estate - Algonquin #10600078 Report a problem
1/18/2011Sold$66,500+2.5%$51/sqft
Source: MRED as distributed by MLS GRID #07689148 Report a problem
12/22/2010Pending sale$64,900$50/sqft
Source: Keller Williams Realty-Fox Valley #07689148 Report a problem
12/9/2010Price change$64,900-57.6%$50/sqft
Source: foreclosure.com Report a problem
12/5/2010Listed for sale--
Source: foreclosure.com Report a problem
12/2/2004Sold$153,000+55.3%$118/sqft
Source: Public Record Report a problem
10/2/1996Sold$98,500$76/sqft
Source: Public Record Report a problem

Public tax history

YearProperty taxesTax assessment
2024-- $16,576 +0%
2023$3,053 +4.8%$16,574
2022$2,914 -25.5%$16,574 +46%
2021$3,912 +98.1%$11,352
2020$1,975 -30.9%$11,352 -11%
2019$2,856 +47.5%$12,749 +39.6%
2018$1,937 -0.7%$9,135
2017$1,951 -7.8%$9,135
2016$2,115 +7.6%$9,135 +11.2%
2015$1,966 +2.2%$8,218
2014$1,922 +4.5%$8,218
2013$1,839 -32%$8,218 -28.7%
2012$2,705 +1.9%$11,523
2011$2,655 -3.1%$11,523
2010$2,741 -30.1%$11,523 -24.8%
2009$3,924 +26.9%$15,326 -7%
2008$3,092 +3.2%$16,480
2007$2,996 -4.8%$16,480 +20.3%
2006$3,148 +40%$13,701
2005$2,249 +16.6%$13,701
2004$1,929 -6%$13,701 +19.5%
2003$2,052 +9.7%$11,463
2002$1,871 -4.2%$11,463
2001$1,954 +2.1%$11,463 +10.6%
2000$1,914 $10,362
1999-- $10,362

Find assessor info on the county website

Monthly payment

Est. payment
$1,963/mo
Principal & interest
$1246
Property taxes
$390
HOA Fees
$327
More affordability toolsChevron Right

Estimated market value

Not available

Estimated sales range

Not available

Not available

Climate risks

Explore flood, wildfire, and other predictive climate risk information for this property on First Street®️.

Neighborhood: 60120

Nearby schools

Hilltop Elementary School
Grades PK-61.3 miles
5/10
GreatSchools® Rating
Test Score Rating
6/10
Student Progress Rating
3/10
Ellis Middle School
Grades 7-80.9 miles
4/10
GreatSchools® Rating
Test Score Rating
3/10
Student Progress Rating
5/10
Elgin High School
Grades 9-120.3 miles
2/10
GreatSchools® Rating
College Readiness Rating
2/10