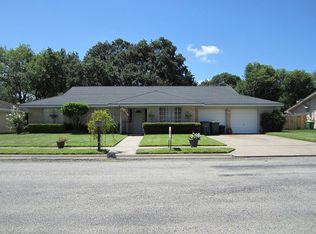
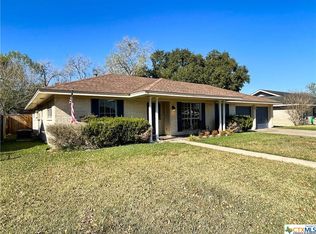
Spanning over 2300 square feet, this 3-bedroom, 2-bath, well-maintained property boasts elegant features such as granite countertops throughout, a stylish tile backsplash in the kitchen and stainless-steel appliances. The interior showcases wood vinyl floors, a built-in entertainment center, and a second living area transformed into a game room with a cozy wood-burning fireplace. Also included is a formal dining area and plenty of space for an office. Step outside to the enclosed back porch for relaxation or the wooden deck to soak up some sun! This is perfect for outdoor gatherings and entertaining family and friends! Don't forget the two storage buildings for added convenience. This residence combines comfort and style, creating a welcoming atmosphere for its new owners!
Closed
Zillow last checked:
Listing updated:
Bought with:
Scott Scott Taylor, TREC #0731691
Coldwell Banker D'Ann Harper
Source: Central Texas MLS,MLS#: 530939 Originating MLS: Victoria Area Association of REALTORS
Originating MLS: Victoria Area Association of REALTORSPrice history
| Date | Event | Price |
|---|---|---|
| 7/24/2024 | Sold | -- |
Source:  Central Texas MLS #530939 Report a problem Central Texas MLS #530939 Report a problem | ||
| 7/6/2024 | Pending sale | $279,900$120/sqft |
Source: Central Texas MLS #530939 Report a problem | ||
| 6/21/2024 | Contingent | $279,900$120/sqft |
Source: Central Texas MLS #530939 Report a problem | ||
| 4/2/2024 | Price change | $279,900-3.4%$120/sqft |
Source: Central Texas MLS #530939 Report a problem | ||
| 1/16/2024 | Listed for sale | $289,900+3.5%$124/sqft |
Source: Central Texas MLS #530939 Report a problem | ||
| 1/1/2024 | Listing removed | -- |
Source: Central Texas MLS #504826 Report a problem | ||
| 11/20/2023 | Price change | $279,999-6.7%$120/sqft |
Source: Central Texas MLS #504826 Report a problem | ||
| 10/16/2023 | Price change | $299,999+1.7%$128/sqft |
Source: Central Texas MLS #504826 Report a problem | ||
| 9/1/2023 | Price change | $294,999-1.7%$126/sqft |
Source: Central Texas MLS #504826 Report a problem | ||
| 7/13/2023 | Price change | $299,999-3.2%$128/sqft |
Source: Central Texas MLS #504826 Report a problem | ||
| 6/29/2023 | Price change | $309,850-2.2%$133/sqft |
Source: Central Texas MLS #504826 Report a problem | ||
| 6/10/2023 | Price change | $316,875-0.6%$136/sqft |
Source: Central Texas MLS #504826 Report a problem | ||
| 5/25/2023 | Price change | $318,900-3%$137/sqft |
Source: Central Texas MLS #504826 Report a problem | ||
| 5/15/2023 | Price change | $328,900-1.5%$141/sqft |
Source: Central Texas MLS #504826 Report a problem | ||
| 5/8/2023 | Price change | $333,900-0.3%$143/sqft |
Source: Central Texas MLS #504826 Report a problem | ||
| 4/24/2023 | Listed for sale | $334,900+52.9%$143/sqft |
Source: Central Texas MLS #504826 Report a problem | ||
| 11/3/2020 | Sold | -- |
Source: Central Texas MLS #417797 Report a problem | ||
| 9/3/2020 | Pending sale | $219,000$94/sqft |
Source: Coldwell Banker - Ron Brown Co #417797 Report a problem | ||
| 8/20/2020 | Price change | $219,000-4.4%$94/sqft |
Source: Coldwell Banker - Ron Brown Co #417797 Report a problem | ||
| 7/28/2020 | Listed for sale | $229,000+43.2%$98/sqft |
Source: Coldwell Banker - Ron Brown Co #417797 Report a problem | ||
| 3/15/2010 | Sold | -- |
Source: Agent Provided Report a problem | ||
| 1/16/2010 | Listed for sale | $159,900-5.9%$68/sqft |
Source: Systems Engineering, Inc. #209426 Report a problem | ||
| 11/8/2009 | Listing removed | $170,000$73/sqft |
Source: Systems Engineering, Inc. #208691 Report a problem | ||
| 11/1/2009 | Price change | $170,000-2.6%$73/sqft |
Source: Systems Engineering, Inc. #208691 Report a problem | ||
| 10/3/2009 | Price change | $174,500-2.5%$75/sqft |
Source: Systems Engineering, Inc. #208691 Report a problem | ||
| 9/24/2009 | Listed for sale | $179,000$77/sqft |
Source: Systems Engineering, Inc. #208691 Report a problem | ||