Discover modern sophistication in this meticulously remodeled single-level home on a tranquil street, steps from Alexander Park. This 3-bedroom, 1-bathroom gem is flooded with natural light and offers a seamless open floor plan ideal for both everyday living and formal entertaining. The airy living room features a marble fireplace, flowing into an elegant dining area with new pendant light, perfect for gatherings. The chef's kitchen is a culinary delight, boasting marble quartz counters with breakfast bar, new stainless appliances, gas stove, and white cabinetry. The remodeled luxury bathroom offers a refined touch to everyday rituals. White oak hardwood floors add warmth and style throughout. Relax in the oversized family room, providing ample space for leisure and work. The primary bedroom offers two closets, and home also features fresh interior/exterior paint, craftsman baseboards, and new window treatments. Outside, enjoy beautifully landscaped front and back yards with a paver patio, perfect for entertaining or relaxing. An attached 2-car garage with new door and extra storage room completes this perfect home. Enjoy unparalleled luxury and convenience in this exquisite Belmont home, perfectly situated near top-rated schools, Hwy 101, Caltrain, parks, shops, and restaurants!
Sold for $1,786,000
Tax assessed value
$1,786,000
402 Yorkshire Way, Belmont, CA 94002
3beds
1,300sqft
Single Family Residence, Residential
Built in 1953
5,000 Square Feet Lot
$1,892,300 Zestimate®
$1,374/sqft
$4,686 Estimated rent
Home value
$1,892,300
$1.74M - $2.04M
$4,686/mo
Zestimate® history
Owner options
List your home for rent
$4,686/mo
Rent Zestimate®
Find your next renter with Zillow Rental Manager. Plus, with online applications, you can quickly screen prospective tenants – for free.
$4,686/mo
Rent Zestimate®
Refinance and save
$11,171/mo
Est. payment
Refinancing to a lower rate could help reduce your monthly payments and save thousands over the life of the loan.
$11,171/mo
Est. payment
Explore your selling options
Work with a Zillow partner agent
Leverage their expertise and Zillow's premium Showcase listings to get your home seen by more buyers.
Get startedList with your own agent
Get your home in front of millions of buyers by listing it on Zillow.
Learn how to do itSell it yourself
Take full control of how buyers see your home on Zillow by listing For Sale by Owner (FSBO).
List your homeWhat's special
Marble fireplaceFlooded with natural lightTranquil streetRemodeled luxury bathroomWhite oak hardwood floorsWhite cabinetryOversized family room
Zillow last checked:
Listing updated:
Listed by:
Karen Vano 02161328 650-868-0927,
Compass 650-462-1111,
Jen Maurry 02160964 650-740-0947,
Compass
Bought with:
Chao Wen, 02069317
Compass
Source: MLSListings Inc,MLS#: ML81983652
Facts & features
Interior
Bedrooms & bathrooms
- Bedrooms: 3
- Bathrooms: 1
- Full bathrooms: 1
Bedroom
- Features: PrimaryBedroomonGroundFloor, BedroomonGroundFloor2plus
Bathroom
- Features: ShowerandTub, Tile, UpdatedBaths, FullonGroundFloor
Dining room
- Features: FormalDiningRoom
Family room
- Features: SeparateFamilyRoom
Kitchen
- Features: ExhaustFan
Heating
- Central Forced Air
Cooling
- None
Appliances
- Included: Dishwasher, Exhaust Fan, Disposal, Range Hood, Gas Oven/Range, Refrigerator
- Laundry: In Garage, Tub/Sink
Features
- Flooring: Hardwood
- Number of fireplaces: 1
- Fireplace features: Living Room
Interior area
- Total structure area: 1,300
- Total interior livable area: 1,300 sqft
Property
Parking
- Total spaces: 2
- Parking features: Attached, Garage Door Opener
- Attached garage spaces: 2
Features
- Stories: 1
- Patio & porch: Balcony/Patio
- Exterior features: Back Yard, Fenced
- Fencing: Back Yard
Lot
- Size: 5,000 Square Feet
- Features: Level
Details
- Parcel number: 040262250
- Zoning: R10006
- Special conditions: Standard
Construction
Type & style
- Home type: SingleFamily
- Architectural style: Ranch
- Property subtype: Single Family Residence, Residential
Materials
- Foundation: Concrete Perimeter
- Roof: Shingle
Condition
- New construction: No
- Year built: 1953
Utilities & green energy
- Gas: PublicUtilities
- Sewer: Public Sewer
- Water: Public
- Utilities for property: Public Utilities, Water Public
Community & HOA
Location
- Region: Belmont
Financial & listing details
- Price per square foot: $1,374/sqft
- Tax assessed value: $1,786,000
- Annual tax amount: $22,595
- Date on market: 10/18/2024
- Listing agreement: ExclusiveRightToSell
- Listing terms: CashorConventionalLoan
Price history
| Date | Event | Price |
|---|---|---|
| 11/15/2024 | Sold | $1,786,000+11.8%$1,374/sqft |
Source:  MLSListings Inc #ML81983652 Report a problem MLSListings Inc #ML81983652 Report a problem | ||
| 10/24/2024 | Pending sale | $1,598,000$1,229/sqft |
Source: MLSListings Inc #ML81983652 Report a problem | ||
| 10/18/2024 | Listed for sale | $1,598,000+123.5%$1,229/sqft |
Source: MLSListings Inc #ML81983652 Report a problem | ||
| 2/1/2005 | Sold | $715,000+38.8%$550/sqft |
Source: Public Record Report a problem | ||
| 11/16/2000 | Sold | $515,000$396/sqft |
Source: Public Record Report a problem | ||
Public tax history
| Year | Property taxes | Tax assessment |
|---|---|---|
| 2025 | $22,595 +70.4% | $1,786,000 +82.8% |
| 2024 | $13,260 +3.6% | $977,092 +2% |
| 2023 | $12,799 +4.7% | $957,934 +2% |
| 2022 | $12,230 +2.6% | $939,152 +2% |
| 2021 | $11,925 +1.7% | $920,738 +1% |
| 2020 | $11,728 +1.2% | $911,298 +2% |
| 2019 | $11,589 +2.8% | $893,430 +2% |
| 2018 | $11,271 +3% | $875,912 +2% |
| 2017 | $10,947 +2.8% | $858,738 +2% |
| 2016 | $10,650 +3.8% | $841,900 +1.5% |
| 2015 | $10,263 | $829,254 +2% |
| 2014 | $10,263 | $813,012 +14.5% |
| 2013 | -- | $710,000 +7.6% |
| 2012 | -- | $660,000 |
| 2011 | -- | $660,000 |
| 2010 | -- | $660,000 -6.8% |
| 2009 | -- | $708,000 -6.7% |
| 2008 | -- | $758,762 +2% |
| 2007 | -- | $743,886 +2% |
| 2006 | -- | $729,300 |
| 2005 | -- | $729,300 +33.6% |
| 2004 | -- | $545,808 +1.9% |
| 2003 | -- | $535,806 +16.5% |
| 2002 | -- | $460,000 -10.7% |
| 2001 | -- | $515,000 +356.8% |
| 2000 | -- | $112,732 |
Find assessor info on the county website
Neighborhood: Sterling Downs
Nearby homes
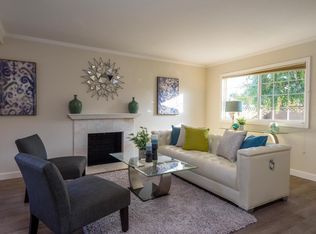
- $2,306,2003 bd1 ba1.3k sqft404 Yorkshire Way, Belmont, CA 94002Off Market
- $2,251,8003 bd2 ba1.7k sqft503 Mountain View Ave, Belmont, CA 94002Off Market
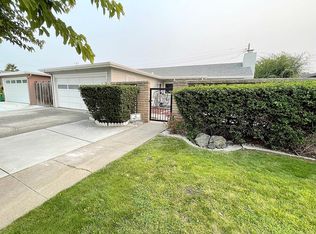
- $1,879,9004 bd2 ba1.3k sqft403 Hiller St, Belmont, CA 94002Off Market
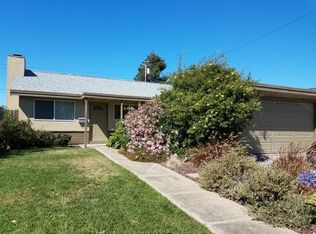
- $1,643,1003 bd1 ba1k sqft406 Yorkshire Way, Belmont, CA 94002Off Market
- $2,303,9003 bd2 ba1.4k sqft405 Hiller St, Belmont, CA 94002Off Market
- $1,802,0003 bd2 ba1k sqft401 Hiller St, Belmont, CA 94002Off Market
- $1,789,9003 bd1 ba1k sqft507 Mountain View Ave, Belmont, CA 94002Off Market
- $2,155,6004 bd2 ba1.6k sqft407 Hiller St, Belmont, CA 94002Off Market
Nearby schools
GreatSchools rating
- 6/10Nesbit Elementary SchoolGrades: K-8Distance: 0.4 mi
- 10/10Carlmont High SchoolGrades: 9-12Distance: 1.6 mi
- 10/10Ralston Intermediate SchoolGrades: 6-8Distance: 2 mi
Schools provided by the listing agent
- Elementary: NesbitElementary
- Middle: RalstonIntermediate
- High: CarlmontHigh
- District: BelmontRedwoodShoresElementary
Source: MLSListings Inc. This data may not be complete. We recommend contacting the local school district to confirm school assignments for this home.
Get a cash offer in 3 minutes
Find out how much your home could sell for in as little as 3 minutes with a no-obligation cash offer.
Estimated market value
$1,892,300
Get a cash offer in 3 minutes
Find out how much your home could sell for in as little as 3 minutes with a no-obligation cash offer.
Estimated market value
$1,892,300
- California
- San Mateo County
- Belmont
- 94002
- Sterling Downs
- 402 Yorkshire Way
Nearby cities
Nearby neighborhoods
Nearby zip codes
Other Belmont Topics
