Skip main navigation
Sold
  • Price Unknown

    4020 125th St, Lubbock, TX 79423

    4beds
    2,570sqft
    Single Family Residence, Residential
    Built in 2017
    7,840.8 Square Feet Lot
    $436,700 Zestimate®
    $--/sqft
    $3,083 Estimated rent

    Home value

    $436,700

    $406,000 - $472,000

    $3,083/mo

    Zestimate® history
    Loading
    Loading...

    Owner options

    List your home for rent

    $3,083/mo

    Rent Zestimate®

    Find your next renter with Zillow Rental Manager. Plus, with online applications, you can quickly screen prospective tenants – for free.

    Learn more

    $3,083/mo

    Rent Zestimate®

    Refinance and save

    $250/mo

    Est. payment

    Refinancing to a lower rate could help reduce your monthly payments and save thousands over the life of the loan.

    See today's rates

    $250/mo

    Est. payment

    Explore your selling options

    Work with a Zillow partner agent

    Leverage their expertise and Zillow's premium Showcase listings to get your home seen by more buyers.

    Get started

    List with your own agent

    Get your home in front of millions of buyers by listing it on Zillow.

    Learn how to do it

    Sell it yourself

    Take full control of how buyers see your home on Zillow by listing For Sale by Owner (FSBO).

    List your home

    What's special

    Playground equipmentVinyl plank flooringFour bedroomsOffice with built-in shelvingLaundry room with refrigeratorSoaking tubAdjacent dining room space
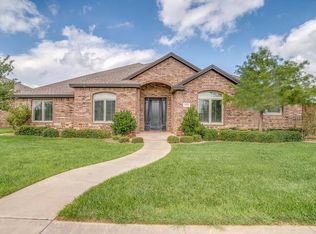
    Recent price improvement! Modern and well-maintained Brooke Heights home located on the boulevard to this lovely neighborhood of newer homes. Functional floor plan with open kitchen/dining and family room provide plenty of room for entertaining. Chef's kitchen featuring gas cooktop and double ovens, large island with beautiful granite countertop and room for seating. Adjacent dining room space. Four bedrooms and three full baths. One bedroom features a keypad on the closet to lock in valuables. Primary ensuite features his/hers closets, a soaking tub, double sinks and large decorative shower with bench. Office with built-in shelving could serve as a fifth bedroom. Laundry room with refrigerator, counterspace and storage. Adjacent mudroom conveniently located to rear entry garage. Vinyl plank flooring throughout except in bedrooms featuring carpeting. Neighborhood park with walking trails and playground equipment. Home is conveniently located to new outer loop, retail and restaurants. Located in Lubbock Cooper I.S.D. and is served by South Plains Electric Coop. Photos with furnishings are virtually staged for buyers to see how perfectly the kitchen/family room/dining room flow seamlessly together. See this fantastic home and make it your very own!

    Zillow last checked:

    Listing updated:

    Listed by:

    Dana Craig TREC #0598115 806-790-0111,

    Berkshire Hathaway HomeService

    Bought with:

    Jessica Dykes, TREC #0731233

    Realty Refined

    Source: LBMLS,MLS#: 202556285MLS Logo

    Facts & features

    Interior

    Bedrooms & bathrooms
    • Bedrooms: 4
    • Bathrooms: 3
    • Full bathrooms: 3
    Primary bedroom
    • Area: 240 Square Feet
    • Dimensions: 15.00 x 16.00
    Bedroom 2
    • Area: 144 Square Feet
    • Dimensions: 12.00 x 12.00
    Bedroom 3
    • Area: 144 Square Feet
    • Dimensions: 12.00 x 12.00
    Bedroom 4
    • Area: 156 Square Feet
    • Dimensions: 13.00 x 12.00
    Office
    • Area: 143 Square Feet
    • Dimensions: 11.00 x 13.00
    Heating
    • Central, Fireplace(s), Natural Gas
    Cooling
    • Ceiling Fan(s), Central Air, Electric
    Appliances
    • Included: Cooktop, Dishwasher, Disposal, Double Oven, Gas Cooktop, Microwave, Oven, Stainless Steel Appliance(s)
    • Laundry: Electric Dryer Hookup, Inside, Laundry Room, Washer Hookup
    Features
    • Bookcases, Breakfast Bar, Built-in Features, Ceiling Fan(s), Chandelier, Granite Counters, High Ceilings, His and Hers Closets, Kitchen Island, Open Floorplan, Pantry, Soaking Tub, Solid Surface Counters, Storage, Tray Ceiling(s), Walk-In Closet(s)
    • Flooring: Carpet, Luxury Vinyl
    • Windows: Double Pane Windows
    • Has basement: No
    • Number of fireplaces: 1
    • Fireplace features: Electric, Family Room, Gas Log
    Interior area
    • Total structure area: 2,570
    • Total interior livable area: 2,570 sqft
    • Finished area above ground: 2,570

    Property

    Parking
    • Total spaces: 2
    • Parking features: Alley Access, Attached, Concrete, Driveway, Garage, Garage Door Opener, Garage Faces Rear, On Street, Paved
    • Attached garage spaces: 2
    • Has uncovered spaces: Yes
    Features
    • Patio & porch: Covered, Patio
    • Exterior features: Lighting
    • Fencing: Back Yard,Fenced,Gate,Wood
    Lot
    • Size: 7,840 sqft
    • Features: Back Yard, Front Yard, Interior Lot, Landscaped, Sprinklers In Front, Sprinklers In Rear
    Details
    • Parcel number: R312797

    Construction

    Type & style
    • Home type: SingleFamily
    • Architectural style: Contemporary
    • Property subtype: Single Family Residence, Residential
    Materials
    • Brick, Masonite
    • Foundation: Slab
    • Roof: Composition
    Condition
    • New construction: No
    • Year built: 2017

    Utilities & green energy

    • Sewer: Public Sewer
    • Water: Public
    • Utilities for property: Cable Available, Electricity Available, Electricity Connected, Natural Gas Available, Natural Gas Connected, Sewer Available, Sewer Connected, Water Available, Water Connected, Underground Utilities

    Community & neighborhood

    Security
    • Security features: Security System Owned, Smoke Detector(s)
    Community
    • Community features: Park, Playground, Sidewalks, Street Lights
    Location
    • Region: Lubbock

    HOA & financial

    HOA
    • Has HOA: Yes
    • HOA fee: $250 annually
    • Amenities included: Landscaping, Playground

    Other

    Other facts
    • Listing terms: Cash,Conventional,FHA,VA Loan
    • Road surface type: All Weather, Alley Paved, Asphalt, Paved

    Price history

    DateEventPrice
    10/6/2025Sold--
    Source: LBMLS #202556285 Report a problem
    9/13/2025Pending sale$437,500$170/sqft
    Source: LBMLS #202556285 Report a problem
    7/11/2025Price change$437,500-2.8%$170/sqft
    Source: LBMLS #202556285 Report a problem
    6/13/2025Listed for sale$450,000+30.4%$175/sqft
    Source: LBMLS #202556285 Report a problem
    5/16/2017Listing removed$345,000$134/sqft
    Source: David Rogers Homes Report a problem
    4/4/2017Listed for sale$345,000$134/sqft
    Source: David Rogers Homes Report a problem

    Public tax history

    YearProperty taxesTax assessment
    2025$7,616 +4.8%$447,020 +10%
    2024$7,264 +2.3%$406,382 +3.4%
    2023$7,102 -8.1%$393,075 +8.7%
    2022$7,726 +2%$361,507 +7.9%
    2021$7,578 +7.7%$335,126 +9%
    2020$7,033 -4.7%$307,389 -1.6%
    2019$7,377 +1016.9%$312,341 +4.5%
    2018$660 $299,016 +1055.8%
    2017$660 -29.3%$25,872 -30%
    2015$935 $36,960
    2014$935 $36,960
    2013-- $36,960
    2012-- $36,960 +42.9%
    2011-- $25,872
    2010-- $25,872
    2009-- $25,872
    2008-- $25,872

    Find assessor info on the county website

    Neighborhood: 79423

    Nearby schools

    GreatSchools rating
    Schools provided by the listing agent
    • Elementary: Lubbock-Cooper Central
    • Middle: Lubbock-Cooper Bush
    • High: Cooper

    Source: LBMLS. This data may not be complete. We recommend contacting the local school district to confirm school assignments for this home.

    Sell for more on Zillow
    Get a Zillow Showcase℠ listing at no additional cost and you could sell for .
    $436,700
    2% more
    +$8,734
    With Zillow Showcase(estimated)
    $445,434