PRICED TO SELL! This charismatic vintage Florida-style condo is nestled in Clearview Oaks, Kenneth City's highly sought-after and affordable 55+ community. This two-bedroom, two-bath haven captures the quintessential spirit of sunny Florida with its tropical color palette, offering a unique balance of tranquility and vibrancy. Greeting you upon entry are the front and rear entrances that ensure easy accessibility and safety. An assigned parking spot assures your vehicle always has a space. The condo is enveloped by serene garden views, oak shade trees, and nature at every corner, providing a peaceful retreat from the hustle and bustle of city life. As you step inside, your attention will be immediately drawn to the spacious living and dining area adorned with wood laminate flooring. The ceiling fan with light kit amplifies the brightness flowing in from the large picture window, illuminating every corner of this heartwarming space. The kitchen, styled with an efficient layout, boasts a built-in oven, an electric cooktop, and a stainless steel sink and refrigerator-freezer combination. There's also room for a cozy breakfast nook, perfect for enjoying the morning sunshine with your favorite cup of joe. The master bedroom, your personal sanctuary, is generously sized with a large built-in closet that sports pocket doors. The ceiling fan ensures temperature control for your comfort. The ensuite bath showcases a tiled walk-in shower, a functional vanity with ample storage, and a mirrored medicine cabinet that adds both utility and style. The second bedroom, equally delightful, features wood laminate flooring, a built-in closet, a large window, and a ceiling fan with a light kit. The second bathroom is equipped with a tiled tub with a shower, vanity storage, and a mirrored medicine cabinet, providing all the essential amenities. A standout feature is the year-round, screened-in Florida room. This indoor-outdoor space is complete with a ceiling fan and overlooks the tree-lined outdoor atrium, making it an ideal spot for relaxation or entertaining guests. A handy storage closet and an in-unit washer and dryer complete this room, adding to its practicality and convenience. This active 55+ community offers the best of both worlds - a tranquil living environment and close proximity to downtown St. Petersburg. You'll be just moments away from medical offices and hospitals, a variety of dining and shopping options, world-class beaches, and two airports. This condo is the perfect setting for those seeking a peaceful yet well-connected lifestyle in the heart of Florida. Whether you're looking for a year-round residence or a winter retreat, with a few simple updates, you can make this condo your own!
Sold for $100,000
$100,000
4020 55th St N APT 1206, Kenneth City, FL 33709
2beds
875sqft
Condominium
Built in 1966
-- sqft lot
$101,300 Zestimate®
$114/sqft
$1,702 Estimated rent
Home value
$101,300
$87,000 - $116,000
$1,702/mo
Zestimate® history
Owner options
List your home for rent
$1,702/mo
Rent Zestimate®
Find your next renter with Zillow Rental Manager. Plus, with online applications, you can quickly screen prospective tenants – for free.
$1,702/mo
Rent Zestimate®
Refinance and save
$994/mo
Est. payment
Refinancing to a lower rate could help reduce your monthly payments and save thousands over the life of the loan.
$994/mo
Est. payment
Explore your selling options
Work with a Zillow partner agent
Leverage their expertise and Zillow's premium Showcase listings to get your home seen by more buyers.
Get startedList with your own agent
Get your home in front of millions of buyers by listing it on Zillow.
Learn how to do itSell it yourself
Take full control of how buyers see your home on Zillow by listing For Sale by Owner (FSBO).
List your homeWhat's special
Oak shade treesLarge windowFunctional vanityBuilt-in closetWorld-class beachesVanity storageAmple storage
Zillow last checked:
Listing updated:
Listed by:
Jodi Avery 727-238-9660,
KELLER WILLIAMS REALTY- PALM H 727-772-0772
Bought with:
Leigh Tappe, 3390019
MIHARA & ASSOCIATES INC.
Source: Stellar MLS,MLS#: U8205921 Originating MLS: Pinellas Suncoast
Originating MLS: Pinellas Suncoast
Facts & features
Interior
Bedrooms & bathrooms
- Bedrooms: 2
- Bathrooms: 2
- Full bathrooms: 2
Rooms
- Room types: Florida Room
Primary bedroom
- Features: Ceiling Fan(s), En Suite Bathroom, Built-in Closet
- Level: First
- Dimensions: 10x12
Bedroom 2
- Features: Ceiling Fan(s), Built-in Closet
- Level: First
- Dimensions: 10x11
Primary bathroom
- Features: Single Vanity
- Level: First
Bathroom 2
- Features: Single Vanity, Tub With Shower
- Level: First
Dining room
- Level: First
- Dimensions: 7x11
Florida room
- Features: Ceiling Fan(s)
- Level: First
- Dimensions: 9x19
Kitchen
- Features: Exhaust Fan
- Level: First
- Dimensions: 9x11
Living room
- Features: Ceiling Fan(s)
- Level: First
- Dimensions: 13x17
Heating
- Central
Cooling
- Central Air
Appliances
- Included: Oven, Cooktop, Dryer, Electric Water Heater, Exhaust Fan, Refrigerator, Washer
Features
- Ceiling Fan(s), Living Room/Dining Room Combo, Solid Surface Counters, Thermostat
- Flooring: Carpet, Ceramic Tile, Laminate, Linoleum
- Doors: Sliding Doors
- Has fireplace: No
Interior area
- Total structure area: 875
- Total interior livable area: 875 sqft
Property
Parking
- Parking features: Assigned, Guest
Features
- Levels: One
- Stories: 1
- Patio & porch: Enclosed
- Exterior features: Courtyard, Garden, Sidewalk
- Has view: Yes
- View description: Garden
Lot
- Residential vegetation: Bamboo, Mature Landscaping, Oak Trees, Trees/Landscaped
Details
- Parcel number: 043116162000251206
- Special conditions: None
Construction
Type & style
- Home type: Condo
- Property subtype: Condominium
Materials
- Wood Frame
- Foundation: Block, Slab
- Roof: Shingle
Condition
- Completed
- New construction: No
- Year built: 1966
Utilities & green energy
- Sewer: Public Sewer
- Water: Public
- Utilities for property: Cable Available, Electricity Connected, Phone Available, Public, Sewer Connected, Water Connected
Community & HOA
Community
- Features: Buyer Approval Required, Clubhouse, Community Mailbox, Deed Restrictions, Sidewalks
- Pet fee: $0 monthly
- Senior community: Yes
- Subdivision: CLEARVIEW OAKS CONDO
HOA
- Has HOA: Yes
- Services included: Cable TV, Common Area Taxes, Reserve Fund, Internet, Maintenance Structure, Maintenance Grounds, Sewer, Trash, Water
- HOA fee: $420 monthly
- HOA name: Emily
- HOA phone: 727-581-2662
Location
- Region: Kenneth City
Financial & listing details
- Price per square foot: $114/sqft
- Tax assessed value: $118,216
- Annual tax amount: $32
- Date on market: 7/7/2023
- Cumulative days on market: 7 days
- Listing terms: Cash,Conventional
- Ownership: Condominium
- Total actual rent: 0
- Electric utility on property: Yes
- Road surface type: Asphalt
Price history
| Date | Event | Price |
|---|---|---|
| 8/18/2023 | Sold | $100,000-13%$114/sqft |
Source:  Stellar MLS #U8205921 Report a problem Stellar MLS #U8205921 Report a problem | ||
| 7/14/2023 | Pending sale | $115,000$131/sqft |
Source: Stellar MLS #U8205921 Report a problem | ||
| 7/7/2023 | Listed for sale | $115,000+198.7%$131/sqft |
Source: Stellar MLS #U8205921 Report a problem | ||
| 7/10/2000 | Sold | $38,500+54%$44/sqft |
Source: Public Record Report a problem | ||
| 12/27/1999 | Sold | $25,000$29/sqft |
Source: Public Record Report a problem | ||
Public tax history
| Year | Property taxes | Tax assessment |
|---|---|---|
| 2024 | $2,246 +1439.5% | $118,216 +320.4% |
| 2023 | $146 +345.1% | $28,121 +3% |
| 2022 | $33 +70.7% | $27,302 +3% |
| 2021 | $19 | $26,507 +1.4% |
| 2020 | -- | $26,141 +2.3% |
| 2019 | $1 | $25,553 +1.9% |
| 2018 | $1 | $25,077 +2.1% |
| 2017 | -- | $24,561 +2.1% |
| 2016 | -- | $24,056 +0.7% |
| 2015 | -- | $23,889 +0.8% |
| 2014 | -- | $23,699 +1.5% |
| 2013 | -- | $23,349 +1.7% |
| 2012 | -- | $22,959 -15.4% |
| 2011 | -- | $27,141 -6.2% |
| 2010 | -- | $28,946 +1.1% |
| 2009 | -- | $28,628 +0.1% |
| 2008 | $69 | $28,599 +3% |
| 2007 | -- | $27,766 -28.1% |
| 2005 | -- | $38,600 +17.7% |
| 2004 | $12 | $32,800 +19.7% |
| 2003 | -- | $27,400 +1.9% |
| 2002 | -- | $26,900 +11.2% |
| 2001 | -- | $24,200 +11% |
| 2000 | $449 | $21,800 |
Find assessor info on the county website
Neighborhood: 33709
Nearby homes
- $201,200-- bd-- ba-- sqft40th Ave N, Kenneth city, FL 33709Off Market
- $70,0001 bd1 ba652 sqft4140 55th St N APT 1115, Kenneth City, FL 33709Sold
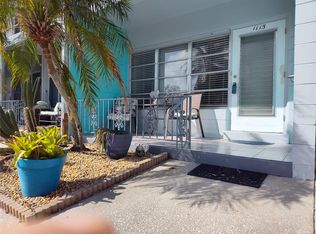
- $84,0001 bd1 ba652 sqft4140 55th St N APT 1211, Kenneth City, FL 33709Sold

- $125,0002 bd2 ba875 sqft4020 55th St N APT 1103, Kenneth City, FL 33709Sold
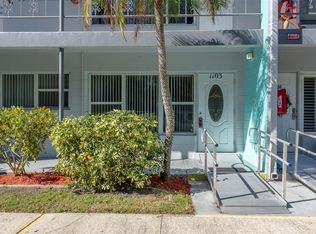
- $120,0002 bd2 ba875 sqft4020 55th St N APT 1106, Kenneth City, FL 33709Sold
- $125,0002 bd1 ba1.1k sqft4020 55th St N APT 1202, Kenneth City, FL 33709Sold
- $70,0002 bd2 ba875 sqft4060 55th St N APT 1207, Kenneth City, FL 33709Sold
- $98,9002 bd1 ba875 sqft4060 55th St N APT 1209, Kenneth City, FL 33709For Sale
Nearby schools
GreatSchools rating
- 5/10Westgate Elementary SchoolGrades: PK-5Distance: 0.4 mi
- 7/10Tyrone Middle SchoolGrades: 6-8Distance: 1.6 mi
- 3/10Dixie M. Hollins High SchoolGrades: 9-12Distance: 1 mi
Get a cash offer in 3 minutes
Find out how much your home could sell for in as little as 3 minutes with a no-obligation cash offer.
Estimated market value
$101,300
Get a cash offer in 3 minutes
Find out how much your home could sell for in as little as 3 minutes with a no-obligation cash offer.
Estimated market value
$101,300
- Florida
- Pinellas County
- Kenneth City
- 33709
- 4020 55th St N Apartment 1206
Nearby cities
Nearby zip codes
Other Kenneth City Topics
