Charming, comfortable, and ready to welcome you home! This adorable 2-bedroom Kenosha property offers easy one-level living in a convenient location. Enjoy low-maintenance aluminum siding, an attached garage, and a practical breezeway/mudroom that adds extra everyday functionality. Step outside to a fenced side yard perfect for relaxing, pets, or outdoor fun, plus a peaceful backyard patio and garden area ideal for morning coffee, summer evenings, or entertaining. Whether you're a first-time buyer, downsizing, or looking for a cozy place to call your own, this home offers comfort, convenience, and plenty of charm. Come see it before it's gone!
Contingent
$199,900
4020 78th STREET, Kenosha, WI 53142
2beds
768sqft
Single Family Residence
Built in 1951
5,227 Square Feet Lot
$201,000 Zestimate®
$260/sqft
$-- HOA
What's special
Attached garageEasy one-level livingLow-maintenance aluminum siding
- 24 days
- 830
- 44
Likely to sell faster than
Zillow last checked:
Listing updated:
Listed by:
Margaret Jacobson 262-496-1212,
MAJ Real Estate LLC
Source: WIREX MLS,MLS#: 1980072 Originating MLS: Metro MLS
Originating MLS: Metro MLSFacts & features
Interior
Bedrooms & bathrooms
- Bedrooms: 2
- Bathrooms: 1
- Full bathrooms: 1
- Main level bedrooms: 2
Primary bedroom
- Level: Main
- Area: 108
- Dimensions: 12 x 9
Bedroom 2
- Level: Main
- Area: 96
- Dimensions: 12 x 8
Bathroom
- Features: Tub Only, Shower Over Tub
Kitchen
- Level: Main
- Area: 130
- Dimensions: 13 x 10
Living room
- Level: Main
- Area: 198
- Dimensions: 18 x 11
Heating
- Electric, Natural Gas, Forced Air
Cooling
- Central Air
Appliances
- Included: Dishwasher, Dryer, Range, Refrigerator, Washer
Features
- High Speed Internet
- Basement: None / Slab
Interior area
- Total structure area: 768
- Total interior livable area: 768 sqft
Property
Parking
- Total spaces: 1
- Parking features: Garage Door Opener, Attached, 1 Car
- Attached garage spaces: 1
Features
- Levels: One
- Stories: 1
- Patio & porch: Patio
- Fencing: Fenced Yard
- Body of water: No
Lot
- Size: 5,227 Square Feet
- Features: Sidewalks
Details
- Parcel number: 0312211105010
- Zoning: RES
Construction
Type & style
- Home type: SingleFamily
- Architectural style: Ranch
- Property subtype: Single Family Residence
Materials
- Aluminum Siding, Aluminum/Steel
Condition
- 21+ Years
- New construction: No
- Year built: 1951
Utilities & green energy
- Sewer: Public Sewer
- Water: Public
- Utilities for property: Cable Available
Community & HOA
Location
- Region: Kenosha
- Municipality: Kenosha
Financial & listing details
- Price per square foot: $260/sqft
- Tax assessed value: $152,400
- Annual tax amount: $2,689
- Date on market: 9/10/2026
- Inclusions: Stove, Refrigerator, Washer And Dryer, Window Treatments And Portable Microwave.
- Exclusions: Seller's Personal Property.
Estimated market value
$201,000
$191,000 - $211,000
$1,711/mo
Price history
| Date | Event | Price |
|---|---|---|
| 9/14/2026 | Contingent | $199,900$260/sqft |
Source:  WIREX MLS #1980072 Report a problem WIREX MLS #1980072 Report a problem | ||
| 9/10/2026 | Listed for sale | $199,900+11.1%$260/sqft |
Source: WIREX MLS #1980072 Report a problem | ||
| 8/11/2023 | Sold | $180,000+2.9%$234/sqft |
Source: WIREX MLS #1840783 Report a problem | ||
| 7/6/2023 | Pending sale | $174,900$228/sqft |
Source: WIREX MLS #1840783 Report a problem | ||
| 7/2/2023 | Listed for sale | $174,900$228/sqft |
Source: WIREX MLS #1840783 Report a problem | ||
Public tax history
| Year | Property taxes | Tax assessment |
|---|---|---|
| 2025 | $2,689 +5.6% | $152,400 +54.7% |
| 2024 | $2,546 +4% | $98,500 |
| 2023 | $2,449 | $98,500 |
| 2022 | -- | $98,500 |
| 2021 | -- | $98,500 |
| 2020 | -- | $98,500 |
| 2019 | -- | $98,500 +16.7% |
| 2018 | -- | $84,400 |
| 2017 | -- | $84,400 |
| 2016 | $2,405 +10.6% | $84,400 -0.5% |
| 2015 | $2,175 -3.4% | $84,800 |
| 2014 | $2,251 -0.3% | $84,800 +1.2% |
| 2013 | $2,258 | $83,800 |
| 2012 | $2,258 -6.1% | $83,800 -16.3% |
| 2011 | $2,405 -1.2% | $100,100 |
| 2010 | $2,434 -1.1% | $100,100 -16% |
| 2009 | $2,460 +6.6% | $119,200 |
| 2008 | $2,307 +3.1% | $119,200 +4.8% |
| 2007 | $2,238 +11.5% | $113,700 |
| 2006 | $2,008 -1.6% | $113,700 +23.7% |
| 2005 | $2,040 +0.6% | $91,900 |
| 2004 | $2,028 +2.3% | $91,900 +10.5% |
| 2003 | $1,982 +7% | $83,200 |
| 2002 | $1,852 +6.5% | $83,200 +15.6% |
| 2001 | $1,739 +14.9% | $72,000 |
| 2000 | $1,514 | $72,000 |
Find assessor info on the county website
Monthly payment
Est. payment
Payment breakdown
Explore the cost of this home by adjusting the details. Changes won't be saved.Climate risks
Neighborhood: Lance
Nearby schools
Schools provided by the listing agent
- District: Kenosha
Source: WIREX MLS. This data may not be complete. We recommend contacting the local school district to confirm school assignments for this home.

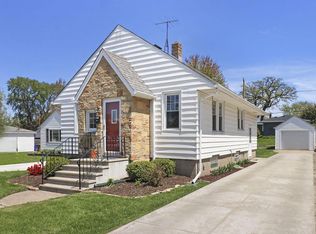
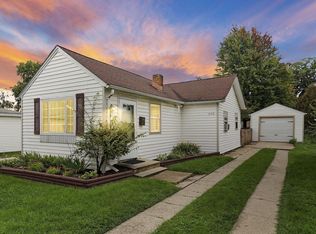

Similar homes
- $240,0002 bd1 ba836 sqft8239 Cooper ROAD, Kenosha, WI 53142Active
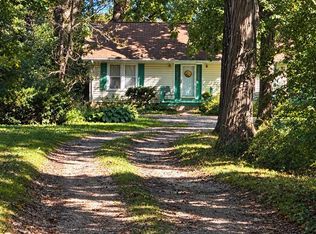 MLS ID #1983188, Lori Janis. WIREX MLS
 - $204,9002 bd2 ba1k sqftAshberry, Kenosha, WI 53142Active
 MLS ID #1983150, Steve Robe Elite Team*. WIREX MLS
 - $209,0002 bd2 ba1k sqftAshberry, Kenosha, WI 53142Active
 MLS ID #1982653, Gary Frederick. WIREX MLS
 - $194,9002 bd1 ba710 sqft7319 25th AVENUE, Kenosha, WI 53143Active
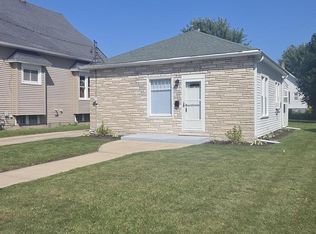 MLS ID #1978850, Eric Belongia. WIREX MLS
