RESIDENTIAL LOTS IN HARDER HALL! 150' Frontage X 127.5' Deep TO BUILD YOUR DREAM HOME! Road is not paved so there notraffic at this prime location nestled in highly desired HARDER HALL just off Golfview Road. Mature trees and foliage so you can choose your building site centered in the middle or use the extra land for your detached garage. This property is close to restaurants, shopping and HIGHLANDS HAMMOCK STATE PARK. Walking distance to YMCA, ball fields and sidewalk to Highlands Hammock State Park Entrance! There are no utilities to this site but all utilities are in the area. Central Water is available per Seller. Contact City of Sebring - Utility Department for hook-up information. Contact Duke Energy for power information. Septic Tank and Drain Field are necessary once you have your building site planned. Great area for riding bikes and walking.
Sold for $25,000
$25,000
4020 Abernathy Ave, Sebring, FL 33875
--beds
0baths
0.44Acres
Unimproved Land
Built in ----
0.44 Acres Lot
$-- Zestimate®
$--/sqft
$-- Estimated rent
Home value
Not available
Estimated sales range
Not available
Not available
Zestimate® history
Owner options
List your home for rent
Find your next renter with Zillow Rental Manager. Plus, with online applications, you can quickly screen prospective tenants – for free.
Refinance and save
$136/mo
Est. payment
Refinancing to a lower rate could help reduce your monthly payments and save thousands over the life of the loan.
$136/mo
Est. payment
Explore your selling options
Work with a Zillow partner agent
Leverage their expertise and Zillow's premium Showcase listings to get your home seen by more buyers.
Get startedList with your own agent
Get your home in front of millions of buyers by listing it on Zillow.
Learn how to do itSell it yourself
Take full control of how buyers see your home on Zillow by listing For Sale by Owner (FSBO).
List your homeWhat's special
Zillow last checked:
Listing updated:
Listed by:
Cyndee Bryan,
RE/MAX REALTY PLUS
Bought with:
Cyndee Bryan, 324526
RE/MAX REALTY PLUS
Source: HFMLS,MLS#: 295657Originating MLS: Heartland Association Of Realtors
Facts & features
Interior
Bedrooms & bathrooms
- Bathrooms: 0
Property
Features
- Exterior features: None
- Frontage length: 150
Lot
- Size: 0.44 Acres
- Features: Interior Lot
Details
- Additional parcels included: C02352803007100100,,
- Parcel number: C02352803007100080
- Zoning description: R1A
- Special conditions: None
Utilities & green energy
- Sewer: None
- Water: Public, See Remarks
- Utilities for property: Cable Available, Electricity Available, See Remarks, Sewer Not Available
Community & HOA
Community
- Subdivision: Harder Hall
HOA
- Has HOA: No
Location
- Region: Sebring
Financial & listing details
- Tax assessed value: $12,797
- Annual tax amount: $185
- Date on market: 7/20/2023
- Cumulative days on market: 162 days
- Listing agreement: Exclusive Right To Sell
- Listing terms: Cash
- Road surface type: None
Price history
| Date | Event | Price |
|---|---|---|
| 8/27/2026 | Listing removed | $319,999 |
Source: HFMLS #325571 Report a problem | ||
| 7/23/2026 | Price change | $319,999-3% |
Source: HFMLS #325571 Report a problem | ||
| 6/30/2026 | Price change | $329,999-1.9% |
Source: HFMLS #325571 Report a problem | ||
| 5/23/2026 | Listed for sale | $336,500+1246% |
Source: HFMLS #325571 Report a problem | ||
| 12/29/2023 | Sold | $25,000-16.7% |
Source: HFMLS #295657 Report a problem | ||
| 12/27/2023 | Pending sale | $30,000 |
Source: HFMLS #295657 Report a problem | ||
| 11/8/2023 | Price change | $30,000-14.3% |
Source: HFMLS #295657 Report a problem | ||
| 7/20/2023 | Listed for sale | $35,000 |
Source: HFMLS #295657 Report a problem | ||
Public tax history
| Year | Property taxes | Tax assessment |
|---|---|---|
| 2025 | $481 +136.1% | $12,797 +11.4% |
| 2024 | $204 +72.2% | $11,484 +53.1% |
| 2023 | $118 +3.5% | $7,500 |
| 2022 | $114 +16% | $7,500 +50% |
| 2021 | $99 -1% | $5,000 |
| 2020 | $100 | $5,000 |
| 2019 | $100 +2.8% | $5,000 |
| 2018 | $97 +4.7% | $5,000 +25% |
| 2017 | $93 +29.2% | $4,000 |
| 2016 | $72 -2.4% | $4,000 |
| 2015 | $73 -1.3% | $4,000 |
| 2014 | $74 | -- |
| 2013 | -- | -- |
| 2012 | -- | -- |
| 2011 | -- | -- |
| 2010 | -- | -- |
| 2009 | -- | -- |
| 2008 | -- | -- |
| 2007 | -- | -- |
| 2006 | -- | -- |
| 2005 | -- | -- |
| 2004 | -- | -- |
| 2003 | -- | -- |
| 2002 | -- | -- |
| 2001 | -- | -- |
| 2000 | -- | -- |
Find assessor info on the county website
Neighborhood: 33875
Nearby homes
- $299,9993 bd2 ba1.5k sqft4016 Abernathy Ave, Sebring, FL 33875New Construction

- $12,188-- bd-- ba-- sqft4026 Lewis Ave, Sebring, FL 33875Off Market
- $436,8004 bd2 ba2.4k sqft4009 Lake Haven Blvd, Sebring, FL 33875Off Market
- $347,3004 bd2 ba2.8k sqft4012 Abernathy Ave, Sebring, FL 33875Off Market
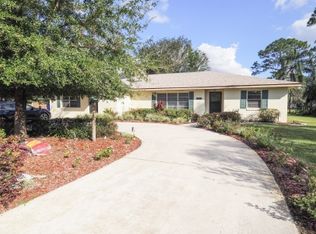
- $424,9004 bd3 ba2.6k sqft4013 Lake Haven Blvd, Sebring, FL 33875Off Market
- $12,188-- bd-- ba-- sqft4019 Lewis Ave, Sebring, FL 33875Off Market
- $17,0000.26 acresPARCEL 1 Abernathy Ave, Sebring, FL 33875Sold
- $278,3002 bd2 ba1.8k sqft4005 Lake Haven Blvd, Sebring, FL 33875Off Market
Nearby schools
GreatSchools rating
- 5/10Woodlawn Elementary SchoolGrades: PK-5Distance: 3.7 mi
- 4/10Sebring Middle SchoolGrades: 6-8Distance: 3.5 mi
- 3/10Sebring High SchoolGrades: PK,9-12Distance: 3.3 mi
Schools provided by the listing agent
- Elementary: Woodlawn Elementary
- Middle: Sebring Middle
- High: Sebring High
Source: HFMLS. This data may not be complete. We recommend contacting the local school district to confirm school assignments for this home.
- Florida
- Highlands County
- Sebring
- 33875
- 4020 Abernathy Ave
