This home has been professionally inspected & all repairs have been made. Enjoy added peace of mind with a 1% mortgage-rate buydown, 1-year home warranty, and a 12-month Satisfaction Guarantee—love this home, or we’ll sell it for free! This home also qualifies for a free down payment*. Ask for full details. Welcome to Daybreak S/D, ideally located directly across from Quail Ridge Golf Course and zoned for excellent schools. This spacious home offers numerous updates and features, including white cabinetry, granite countertops, a new sink and faucets, a tankless water heater, and a roof that is only two years old. The upstairs has been finished, providing approximately 1,900 additional square feet of living space not included in the tax records. The home is also wired for a generator for added peace of mind. Enjoy outdoor living and entertaining on the expansive 30x20 wood deck and workshop with electric.
Pending
$300,000
4020 Altruria Rd, Memphis, TN 38135
4beds
1,900sqft
Single Family Residence
Built in 1994
10,454 Square Feet Lot
$298,700 Zestimate®
$158/sqft
$-- HOA
What's special
Workshop with electricSpacious homeWhite cabinetryGranite countertopsNew sink and faucetsTankless water heater
- 42 days
- 62
- 0
Likely to sell faster than
Zillow last checked:
Listing updated:
Listed by:
Joshua D Hisaw,
Keller Williams 901-261-7900,
Lois Dennison Varela,
Keller Williams
Source: MAAR,MLS#: 10228883
Facts & features
Interior
Bedrooms & bathrooms
- Bedrooms: 4
- Bathrooms: 2
- Full bathrooms: 2
Rooms
- Room types: Bonus Room, Entry Hall, Attic
Primary bedroom
- Features: Walk-In Closet(s), Carpet
- Level: First
- Area: 182
- Dimensions: 13 x 14
Bedroom 2
- Features: Shared Bath, Carpet
- Level: First
- Area: 144
- Dimensions: 12 x 12
Bedroom 3
- Features: Shared Bath, Carpet
- Level: First
- Area: 100
- Dimensions: 10 x 10
Bedroom 4
- Area: 299
- Dimensions: 13 x 23
Primary bathroom
- Features: Double Vanity, Whirlpool Tub, Separate Shower, Tile Floor
Dining room
- Features: Separate Dining Room
- Area: 120
- Dimensions: 12 x 10
Kitchen
- Features: Updated/Renovated Kitchen, Eat-in Kitchen, Breakfast Bar, Pantry, Washer/Dryer Connections
- Area: 90
- Dimensions: 9 x 10
Living room
- Features: Great Room
- Dimensions: 0 x 0
Den
- Area: 288
- Dimensions: 16 x 18
Heating
- Central, Natural Gas
Cooling
- Central Air, Ceiling Fan(s)
Appliances
- Included: Range/Oven, Self Cleaning Oven, Disposal, Dishwasher
- Laundry: Laundry Room
Features
- All Bedrooms Down, Primary Down, Vaulted/Coffered Primary, Split Bedroom Plan, Luxury Primary Bath, Double Vanity Bath, Separate Tub & Shower, Full Bath Down, Walk-In Closet(s), Dining Room, Den/Great Room, Kitchen, Primary Bedroom, 2nd Bedroom, 3rd Bedroom, 2 or More Baths, Laundry Room, Play Room/Rec Room, Square Feet Source: Seller
- Flooring: Part Carpet, Tile
- Windows: Double Pane Windows
- Attic: Attic Access
- Number of fireplaces: 1
- Fireplace features: In Den/Great Room
Interior area
- Total interior livable area: 1,900 sqft
Property
Parking
- Total spaces: 2
- Parking features: Workshop in Garage, Garage Door Opener, Garage Faces Front
- Has garage: Yes
- Covered spaces: 2
Features
- Stories: 1
- Patio & porch: Porch, Patio
- Pool features: None
- Has spa: Yes
- Spa features: Whirlpool(s), Bath
- Fencing: Wood,Wood Fence
Lot
- Size: 10,454 Square Feet
- Dimensions: 88 x 128
- Features: Level, Landscaped
Details
- Additional structures: Storage, Workshop
- Parcel number: B0148H B00016
Construction
Type & style
- Home type: SingleFamily
- Architectural style: Traditional
- Property subtype: Single Family Residence
Materials
- Brick Veneer, Vinyl Siding
- Foundation: Slab
- Roof: Composition Shingles
Condition
- New construction: No
- Year built: 1994
Utilities & green energy
- Sewer: Public Sewer
- Water: Public
Community & HOA
Community
- Security: Smoke Detector(s)
- Subdivision: Daybreak Sec C-5
Location
- Region: Memphis
Financial & listing details
- Price per square foot: $158/sqft
- Tax assessed value: $300,200
- Annual tax amount: $3,265
- Price range: $300K - $300K
- Date on market: 8/21/2026
- Cumulative days on market: 72 days
- Listing terms: Conventional,FHA,VA Loan
Estimated market value
$298,700
$284,000 - $314,000
$2,172/mo
Price history
| Date | Event | Price |
|---|---|---|
| 8/26/2026 | Pending sale | $300,000$158/sqft |
Source:  MAAR #10228883 Report a problem MAAR #10228883 Report a problem | ||
| 8/21/2026 | Listed for sale | $300,000+0.4%$158/sqft |
Source: MAAR #10228883 Report a problem | ||
| 8/13/2026 | Listing removed | $298,900$157/sqft |
Source: MAAR #10226201 Report a problem | ||
| 8/11/2026 | Price change | $298,900-3.3%$157/sqft |
Source: MAAR #10226201 Report a problem | ||
| 8/5/2026 | Price change | $308,999-6.3%$163/sqft |
Source: MAAR #10226201 Report a problem | ||
| 7/28/2026 | Price change | $329,900-5.7%$174/sqft |
Source: MAAR #10226201 Report a problem | ||
| 7/15/2026 | Listed for sale | $349,900+184.5%$184/sqft |
Source: MAAR #10226201 Report a problem | ||
| 1/22/1998 | Sold | $123,000$65/sqft |
Source: Public Record Report a problem | ||
Public tax history
| Year | Property taxes | Tax assessment |
|---|---|---|
| 2025 | $3,265 +28.4% | $75,050 +51.2% |
| 2024 | $2,542 | $49,650 |
| 2023 | $2,542 | $49,650 |
| 2022 | -- | $49,650 |
| 2021 | -- | $49,650 +24.8% |
| 2020 | $728 | $39,775 |
| 2019 | $728 -54.8% | $39,775 |
| 2018 | $1,611 -31.8% | $39,775 |
| 2017 | $2,363 +320% | $39,775 +14.5% |
| 2016 | $563 -6.5% | $34,725 |
| 2014 | $602 | $34,725 +0.9% |
| 2013 | -- | $34,400 -14.9% |
| 2012 | -- | $40,400 |
| 2011 | -- | $40,400 |
| 2010 | -- | $40,400 |
| 2009 | -- | $40,400 +10.2% |
| 2008 | -- | $36,650 |
| 2007 | -- | $36,650 |
| 2006 | -- | $36,650 |
| 2005 | -- | $36,650 +3.9% |
| 2004 | -- | $35,275 |
| 2003 | -- | $35,275 |
| 2002 | -- | $35,275 |
| 2001 | -- | $35,275 +6.9% |
| 2000 | -- | $33,000 |
Find assessor info on the county website
Monthly payment
Est. payment
Payment breakdown
Explore the cost of this home by adjusting the details. Changes won't be saved.Climate risks
Neighborhood: Daybreak
Similar homes
- $295,0003 bd2 ba1.5k sqft6348 Baird Ln, Bartlett, TN 38135For Sale
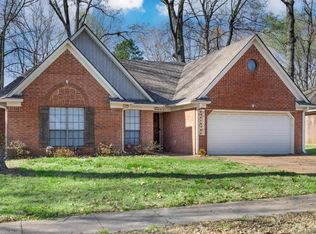 MLS ID #10231701, Alexis E Brown, Emmett Baird Realty, LLC. MAAR
 - $319,0003 bd2 ba1.6k sqft4132 Hidden Fern Ln N, Bartlett, TN 38135For Sale
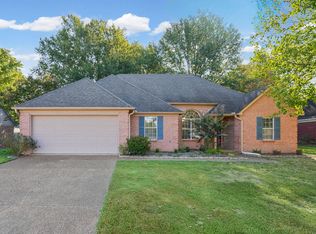 MLS ID #10226968, Megan Turner, BHHS McLemore & Co. Realty. MAAR
 - $289,9005 bd3 ba2.3k sqft6812 Abelia Hill Cv, Memphis, TN 38135For Sale
 MLS ID #10224801, Amber N McCloud, Fast Track Realty, LLC. MAAR
 - $299,9004 bd3 ba1.6k sqft6131 Ainsworth St, Memphis, TN 38134For Sale
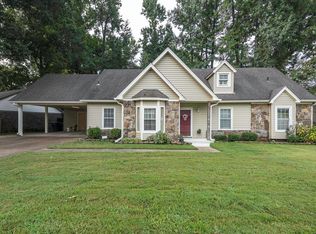 MLS ID #10228083, Brian Rye, MidSouth Residential, LLC. MAAR
