Skip main navigation
Sold
  • $710,000

    4020 Antwerp Ave, Green Bay, WI 54313

    4beds
    3,051sqft
    Single Family Residence
    Built in 2025
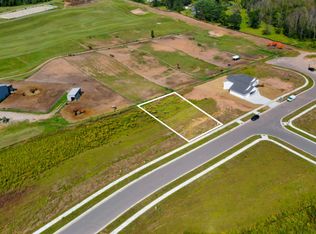
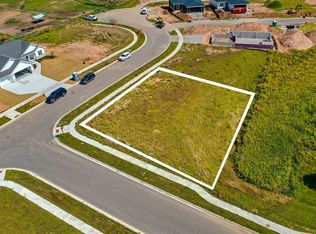
    0.26 Acres Lot
    $721,100 Zestimate®
    $233/sqft
    $3,643 Estimated rent

    Home value

    $721,100

    $606,000 - $858,000

    $3,643/mo

    Zestimate® history
    Loading
    Loading...

    Owner options

    List your home for rent

    $3,643/mo

    Rent Zestimate®

    Find your next renter with Zillow Rental Manager. Plus, with online applications, you can quickly screen prospective tenants – for free.

    Learn more

    $3,643/mo

    Rent Zestimate®

    Refinance and save

    $3,741/mo

    Est. payment

    Refinancing to a lower rate could help reduce your monthly payments and save thousands over the life of the loan.

    See today's rates

    $3,741/mo

    Est. payment

    Explore your selling options

    Work with a Zillow partner agent

    Leverage their expertise and Zillow's premium Showcase listings to get your home seen by more buyers.

    Get started

    List with your own agent

    Get your home in front of millions of buyers by listing it on Zillow.

    Learn how to do it

    Sell it yourself

    Take full control of how buyers see your home on Zillow by listing For Sale by Owner (FSBO).

    List your home

    What's special

    Large center islandQuartz countersTile backsplashBeamed tray ceilingOutdoor oasisSpacious primary suite
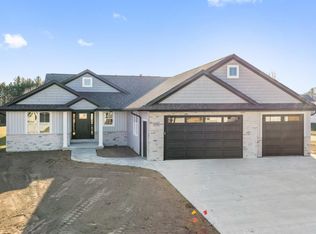
    Welcome to your dream home! As you step inside, you'll be greeted by the warmth & coziness of the GR complete w/stone FP & beamed tray ceiling. Welcoming kitchen is impressive w/large center island, quartz counters, tile backsplash & pantry. Relax in the spacious primary suite complete w/tray ceiling, WI closet & primary bath w/dual sinks & WI tile shower. You will appreciate the extra space to relax & entertain in the finished LL featuring a spacious Rec Room w/bar area, 4th bedroom & full bath. Step outside to your own outdoor oasis to enjoy morning coffee or evening barbecues. With spacious 3-car garage that provides basement access, you'll have all the room you need for vehicles, hobbies & storage. Exposed windows in LL. Deck not included but can be added.

    Zillow last checked:

    Listing updated:

    Listed by:

    Lisa R Parkos-Verhagen OFF-D:920-255-6580,

    Resource One Realty, LLC

    Bought with:

    Jesse J Saliger

    ICONIQ Realty, LLC

    Source: RANW as distributed by MLS GRID,MLS#: 50316432

    Facts & features

    Interior

    Bedrooms & bathrooms
    • Bedrooms: 4
    • Bathrooms: 4
    • Full bathrooms: 3
    • 1/2 bathrooms: 1
    Bedroom 1
    • Level: Main
    • Dimensions: 14x14
    Bedroom 2
    • Level: Main
    • Dimensions: 12x11
    Bedroom 3
    • Level: Main
    • Dimensions: 12x11
    Bedroom 4
    • Level: Lower
    • Dimensions: 16x12
    Dining room
    • Level: Main
    • Dimensions: 14x12
    Kitchen
    • Level: Main
    • Dimensions: 20x12
    Living room
    • Level: Main
    • Dimensions: 18x18
    Other
    • Description: Rec Room
    • Level: Lower
    • Dimensions: 30x14
    Other
    • Description: Laundry
    • Level: Main
    • Dimensions: 9x7
    Heating
    • Forced Air
    Cooling
    • Forced Air, Central Air
    Appliances
    • Included: Dishwasher, Microwave, Range, Refrigerator
    Features
    • Kitchen Island, Pantry
    • Basement: Full,Finished
    • Number of fireplaces: 1
    • Fireplace features: One, Gas
    Interior area
    • Total interior livable area: 3,051 sqft
    • Finished area above ground: 2,062
    • Finished area below ground: 989

    Property

    Parking
    • Total spaces: 3
    • Parking features: Attached, Basement
    • Attached garage spaces: 3
    Accessibility
    • Accessibility features: 1st Floor Bedroom, 1st Floor Full Bath, Laundry 1st Floor
    Features
    • Patio & porch: Patio
    Lot
    • Size: 0.26 Acres
    • Dimensions: 86x160
    Details
    • Parcel number: VH4067
    • Zoning: Residential
    • Special conditions: Arms Length

    Construction

    Type & style
    • Home type: SingleFamily
    • Architectural style: Ranch
    • Property subtype: Single Family Residence
    Materials
    • Stone, Vinyl Siding
    • Foundation: Poured Concrete
    Condition
    • New construction: Yes
    • Year built: 2025
    Details
    • Builder name: Black Diamond Builders

    Utilities & green energy

    • Sewer: Public Sewer
    • Water: Public

    Community & neighborhood

    Location
    • Region: Green Bay
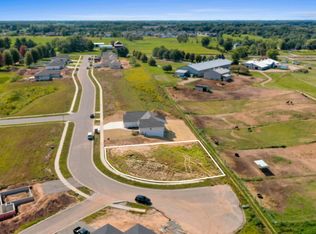
    • Subdivision: Rouse Pointe

    Price history

    DateEventPrice
    4/17/2026Sold$710,000+1.4%$233/sqft
    Source: RANW as distributed by MLS GRID #50316432 Report a problem
    4/10/2026Pending sale$699,900$229/sqft
    Source: RANW as distributed by MLS GRID #50316432 Report a problem
    2/9/2026Contingent$699,900$229/sqft
    Source: WIREX MLS #50316432 Report a problem
    10/8/2025Listed for sale$699,900$229/sqft
    Source: RANW as distributed by MLS GRID #50316432 Report a problem

    Public tax history

    Tax history is unavailable.

    Neighborhood: 54313

    Nearby schools

    GreatSchools rating
    Get pre-qualified for a loan
    At Zillow Home Loans, we can pre-qualify you in as little as 5 minutes with no impact to your credit score.

    An equal housing lender. NMLS #10287.

    Sell for more on Zillow
    Get a Zillow Showcase℠ listing at no additional cost and you could sell for .
    $721,100
    2% more
    +$14,422
    With Zillow Showcase(estimated)
    $735,522