**Welcome Home!**
Welcome to this well-cared-for home offering comfort, convenience, and plenty of space for the whole family. Featuring **4 bedrooms, 2 bathrooms, and a large attached 2-car garage**, this property has been thoughtfully updated and is move-in ready.
Recent improvements include **fresh interior paint**, **new bathroom vanities**, and a **new water heater**, providing both style and peace of mind. Step outside and enjoy the **deck**, perfect for relaxing or entertaining guests.
The backyard offers even more functionality with a **shop equipped with electricity** and an additional **storage shed**, providing ample space for hobbies, projects, or extra storage.
Ideally located close to **schools, public transportation, shopping, dining, and other everyday conveniences**, this home combines comfort, practicality, and a great location.
Don't miss the opportunity to make this wonderful property your next home. Schedule your showing today!
Active
$325,000
4020 Baffin Ln NE, Rochester, MN 55906
4beds
1,872sqft
Single Family
Built in 1986
8,363 Square Feet Lot
$324,200 Zestimate®
$174/sqft
$-- HOA
What's special
Fresh interior paintNew bathroom vanitiesShop equipped with electricity
- 14 days
- 398
- 19
Likely to sell faster than
Zillow last checked:
Listing updated:
Listed by:
Zach Thaler 507-696-3981,
Coldwell Banker Realty
Source: NorthstarMLS as distributed by MLS GRID,MLS#: 7140262
Facts & features
Interior
Bedrooms & bathrooms
- Bedrooms: 4
- Bathrooms: 2
- Full bathrooms: 2
Bedroom
- Level: Main
Bedroom 2
- Level: Main
Bedroom 3
- Level: Basement
Bedroom 4
- Level: Basement
Bathroom
- Level: Main
Bathroom
- Level: Basement
Dining room
- Level: Main
Dining room
- Level: Main
Family room
- Level: Basement
Foyer
- Level: Main
Kitchen
- Level: Main
Laundry
- Level: Basement
Heating
- Forced Air
Cooling
- Central Air
Appliances
- Included: Dishwasher, Dryer, Exhaust Fan, Gas Water Heater, Microwave, Range, Refrigerator, Stainless Steel Appliance(s), Water Softener Owned
- Laundry: In Basement, Gas Dryer Hookup, Washer Hookup
Features
- Basement: Block,Daylight,Drain Tiled,Egress Window(s),Finished
- Has fireplace: No
Interior area
- Total structure area: 1,872
- Total interior livable area: 1,872 sqft
- Finished area above ground: 936
- Finished area below ground: 936
Property
Parking
- Total spaces: 2
- Parking features: Attached, Concrete, Garage, Garage Door Opener, Insulated Garage
- Attached garage spaces: 2
- Has uncovered spaces: Yes
Accessibility
- Accessibility features: None
Features
- Levels: Multi/Split
- Patio & porch: Deck, Front Porch
Lot
- Size: 8,363 Square Feet
- Dimensions: 70 x 120
- Features: Near Public Transit, Tree Coverage - Medium
Details
- Additional structures: Workshop, Storage Shed
- Foundation area: 936
- Parcel number: 742421023833
- Zoning description: Residential-Single Family
Construction
Type & style
- Home type: SingleFamily
- Property subtype: Single Family
Materials
- Frame
- Roof: Asphalt
Condition
- New construction: No
- Year built: 1986
Utilities & green energy
- Electric: Circuit Breakers
- Gas: Natural Gas
- Sewer: City Sewer/Connected
- Water: City Water/Connected
Community & HOA
Community
- Subdivision: Viking Hills 1st
HOA
- Has HOA: No
Location
- Region: Rochester
Financial & listing details
- Price per square foot: $174/sqft
- Tax assessed value: $288,900
- Annual tax amount: $3,994
- Date on market: 9/8/2026
- Cumulative days on market: 46 days
- Road surface type: Paved
Estimated market value
$324,200
$308,000 - $340,000
$2,149/mo
Price history
| Date | Event | Price |
|---|---|---|
| 9/8/2026 | Listed for sale | $325,000$174/sqft |
Source:  NorthstarMLS as distributed by MLS GRID #7140262 Report a problem NorthstarMLS as distributed by MLS GRID #7140262 Report a problem | ||
| 8/26/2026 | Listing removed | $325,000$174/sqft |
Source: NorthstarMLS as distributed by MLS GRID #7112456 Report a problem | ||
| 8/25/2026 | Listed for rent | $2,150+16.2%$1/sqft |
Source: Zillow Rentals Report a problem | ||
| 7/24/2026 | Listed for sale | $325,000+82.6%$174/sqft |
Source: NorthstarMLS as distributed by MLS GRID #7112456 Report a problem | ||
| 9/6/2023 | Listing removed | -- |
Source: Zillow Rentals Report a problem | ||
| 8/25/2023 | Listed for rent | $1,850+2.8%$1/sqft |
Source: Zillow Rentals Report a problem | ||
| 8/24/2023 | Listing removed | -- |
Source: Zillow Rentals Report a problem | ||
| 8/22/2023 | Listed for rent | $1,800$1/sqft |
Source: Zillow Rentals Report a problem | ||
| 2/12/2016 | Sold | $178,000+1.8%$95/sqft |
Source: Public Record Report a problem | ||
| 10/21/2012 | Listing removed | $174,900$93/sqft |
Source: Coldwell Banker Burnet - Rochester #4040017 Report a problem | ||
| 9/30/2012 | Price change | $174,900-2.8%$93/sqft |
Source: Coldwell Banker Burnet - Rochester #4040017 Report a problem | ||
| 9/1/2012 | Listed for sale | $179,900$96/sqft |
Source: Coldwell Banker Burnet - Rochester #4040017 Report a problem | ||
Public tax history
| Year | Property taxes | Tax assessment |
|---|---|---|
| 2025 | $3,678 +18.7% | $288,900 +9.8% |
| 2024 | $3,098 | $263,100 +7% |
| 2023 | -- | $246,000 +3.5% |
| 2022 | $3,028 +9.9% | $237,600 +8% |
| 2021 | $2,754 +1.7% | $220,100 +10.1% |
| 2020 | $2,708 +9.5% | $199,900 +15.5% |
| 2019 | $2,472 | $173,000 +5.6% |
| 2017 | $2,472 +9.5% | $163,900 +5.9% |
| 2016 | $2,258 | $154,800 +14.8% |
| 2015 | $2,258 +12.2% | $134,900 -1% |
| 2014 | $2,012 +6.1% | $136,200 +20.6% |
| 2012 | $1,896 | $112,900 -17.9% |
| 2011 | -- | $137,500 -3.4% |
| 2010 | $1,574 -2.6% | $142,300 -1.9% |
| 2008 | $1,616 | $145,000 |
Find assessor info on the county website
Monthly payment
Est. payment
Payment breakdown
Explore the cost of this home by adjusting the details. Changes won't be saved.Climate risks
Neighborhood: Viking Hills
Nearby schools
Schools provided by the listing agent
- Elementary: Robert Gage
- Middle: Dakota
- High: Century
Source: NorthstarMLS as distributed by MLS GRID. This data may not be complete. We recommend contacting the local school district to confirm school assignments for this home.
Similar homes
- $299,9004 bd2 ba1.9k sqft826 Northland Pl NE, Rochester, MN 55906For Sale
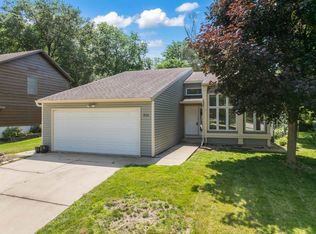
 MLS ID #7106514, Corey Mercer, Jason Mitchell Group. NorthstarMLS as distributed by MLS GRID
 - $312,9903 bd2 ba1.7k sqft622 30th St NE, Rochester, MN 55906For Sale
 MLS ID #7103155, Emily Doherty, Real Broker, LLC.. NorthstarMLS as distributed by MLS GRID
 - $325,0003 bd2 ba1.9k sqft376 Norseman Ct NW, Rochester, MN 55901For Sale
 MLS ID #7126731, Susan M Johnson, Re/Max Results. NorthstarMLS as distributed by MLS GRID
 - $305,0003 bd2 ba1.5k sqft2666 E River Rd NE, Rochester, MN 55906For Sale
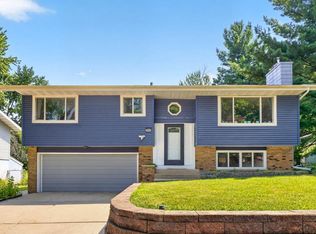 MLS ID #7119110, Daniel Kingsley, eXp Realty. NorthstarMLS as distributed by MLS GRID
 - $339,9004 bd2 ba1.6k sqft3015 4th Ave NW, Rochester, MN 55901For SaleMLS ID #7123676, Peter Dokken, Real Broker, LLC.. NorthstarMLS as distributed by MLS GRID
- $335,0005 bd3 ba2.3k sqft1009 19th St NE, Rochester, MN 55906For SaleMLS ID #7107894, Sharon Wass, Edina Realty, Inc.. NorthstarMLS as distributed by MLS GRID
- $285,0003 bd2 ba2k sqft645 23rd St NE, Rochester, MN 55906For SaleMLS ID #7139532, Timothy Woolery, Real Broker, LLC. NorthstarMLS as distributed by MLS GRID
- $345,9004 bd2 ba2.2k sqft2509 26th St NW, Rochester, MN 55901For SaleMLS ID #7131031, Heidi Novak, Re/Max Results. NorthstarMLS as distributed by MLS GRID
- $329,9004 bd3 ba2.1k sqft1409 7th Ave NW, Rochester, MN 55901For SaleMLS ID #7134944, Corey Mercer, Jason Mitchell Group. NorthstarMLS as distributed by MLS GRID
- $324,9003 bd2 ba2.1k sqft1303 26th St SE, Rochester, MN 55904For SaleMLS ID #7137877, Rachelle House, Edina Realty, Inc.. NorthstarMLS as distributed by MLS GRID
- $340,0004 bd3 ba2k sqft2627 Westridge Ln NW, Rochester, MN 55901For SaleMLS ID #7076025, Kara Gyarmaty, Edina Realty, Inc.. NorthstarMLS as distributed by MLS GRID
- $315,0004 bd2 ba1.7k sqft2043 42nd St NW, Rochester, MN 55901For SaleMLS ID #7134381, Anthony Mason, MN WI Real Estate Hub. NorthstarMLS as distributed by MLS GRID
- $359,9004 bd4 ba2.5k sqft4015 Mary Ln NW, Rochester, MN 55901For SaleMLS ID #7121663, Adam Howell, Coldwell Banker Realty. NorthstarMLS as distributed by MLS GRID
- $364,9004 bd2 ba1.9k sqft2638 Westview Ln NW, Rochester, MN 55901For SaleMLS ID #7134861, Ron Wightman, WightmanBrock Real Estate Advi. NorthstarMLS as distributed by MLS GRID
- $370,0004 bd2 ba2k sqft5520 23rd Ave NW, Rochester, MN 55901For SaleMLS ID #7107803, Joseph Sutherland, Counselor Realty of Rochester. NorthstarMLS as distributed by MLS GRID
- $325,0005 bd2 ba2.1k sqft1634 7th Ave SE, Rochester, MN 55904For SaleMLS ID #7126570, Craig M Johnson, Dwell Realty Group LLC. NorthstarMLS as distributed by MLS GRID
- $399,9004 bd2 ba2.2k sqft900 19th Ave NE, Rochester, MN 55906For SaleMLS ID #7127033, Jen Steffes, Edina Realty, Inc.. NorthstarMLS as distributed by MLS GRID
- $355,0005 bd3 ba2k sqft6009 25th Ave NW, Rochester, MN 55901For SaleMLS ID #7141521, Ify Gbade, Counselor Realty of Rochester. NorthstarMLS as distributed by MLS GRID
- $345,0004 bd2 ba1.7k sqft259 Brookestone Dr SE, Rochester, MN 55904For SaleMLS ID #7143097, Tammy Schwert, Re/Max Results. NorthstarMLS as distributed by MLS GRID
- $300,0004 bd2 ba2k sqft2068 48th St NW, Rochester, MN 55901For SaleMLS ID #7084322, Dahir Mohamed, Bridge Realty, LLC. NorthstarMLS as distributed by MLS GRID
