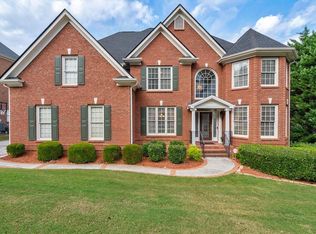
Seller willing to contribute towards buyer's loan interest rate buydown subject to lender's approval and buyer qualification, vacant and ready-to-move in condition, pool table and a few furniture pieces are included but optional. Please submit your best offer, ALL offers will be considered, include allowances, and expect a quick response. View this impeccably maintained two-story, 3-sided brick residence in Duluth boasts a total of 6 bedrooms and 4 full bathrooms, complemented by a fully finished daylight basement. The basement features both interior and exterior access, providing potential for expansion to accommodate extended family. The property offers additional areas that can be tailored for a second kitchen, workshop, office, or gym, along with ample storage solutions. The home is bathed in natural light and is strategically situated to present stunning views of the surrounding nature from the entire rear section. The Master Suite, located on the 2nd floor, includes a spacious walk-in closet, double vanity, garden tub, and an oversized shower. Two secondary bedrooms share a Jack-and-Jill bathroom, while the third bedroom, also on the 2nd floor, is equipped with its own full bath and walk-in closet. An additional guest bedroom is located on the main level, connected to a full bath. The sixth bedroom in the basement features windows that overlook the picturesque backyard. The expansive kitchen is designed in an open concept style, offering a view of the two-story family room and breakfast area, with convenient access to the back deck. A gas connection is also available for a preferred gas cooktop. The nearly new deck requires no maintenance, being constructed of Trex. The home is equipped with a comprehensive security system. It is situated in a desirable area, conveniently located just minutes from shopping, dining, parks, entertainment venues, and highly rated Gwinnett County schools.
Closed
Zillow last checked:
Listing updated:
Bought with:
MI SOOK SONG, 250280
Win Win Realty Management Corporation
Source: FMLS GA,MLS#: 7675069
Price history
| Date | Event | Price |
|---|---|---|
| 12/19/2025 | Sold | $732,000-4.9%$122/sqft |
Source:  FMLS GA #7675069 Report a problem FMLS GA #7675069 Report a problem | ||
| 12/11/2025 | Pending sale | $770,000$128/sqft |
Source: FMLS GA #7675069 Report a problem | ||
| 11/1/2025 | Listed for sale | $770,000$128/sqft |
Source: FMLS GA #7675069 Report a problem | ||
| 11/1/2025 | Listing removed | $770,000$128/sqft |
Source: FMLS GA #7553763 Report a problem | ||
| 10/15/2025 | Price change | $770,000-1.9%$128/sqft |
Source:  GAMLS #10493275 Report a problem GAMLS #10493275 Report a problem | ||
| 9/27/2025 | Price change | $785,000-1.3%$130/sqft |
Source: GAMLS #10493275 Report a problem | ||
| 8/21/2025 | Price change | $795,000-0.6%$132/sqft |
Source: GAMLS #10493275 Report a problem | ||
| 6/19/2025 | Price change | $800,000-1.8%$133/sqft |
Source: GAMLS #10493275 Report a problem | ||
| 6/3/2025 | Price change | $815,000-0.5%$135/sqft |
Source: FMLS GA #7553763 Report a problem | ||
| 5/8/2025 | Price change | $819,000-1.2%$136/sqft |
Source: FMLS GA #7553763 Report a problem | ||
| 4/28/2025 | Price change | $829,000-1.2%$138/sqft |
Source: GAMLS #10493275 Report a problem | ||
| 4/4/2025 | Listed for sale | $839,000+115.1%$139/sqft |
Source: FMLS GA #7553763 Report a problem | ||
| 5/22/2015 | Sold | $390,000-1.5%$65/sqft |
Source:  FMLS GA #5518933 Report a problem FMLS GA #5518933 Report a problem | ||
| 5/8/2015 | Pending sale | $396,000$66/sqft |
Source: Better Homes and Gardens Real Estate Metro Brokers #5518933 Report a problem | ||
| 4/4/2015 | Price change | $396,000-1%$66/sqft |
Source: Better Homes and Gardens Real Estate Metro Brokers #5518933 Report a problem | ||
| 12/6/2014 | Listed for sale | $399,900+7898%$66/sqft |
Source: Harry Norman, Realtors #5373362 Report a problem | ||
| 1/24/2002 | Sold | $5,000-98.6%$1/sqft |
Source: Public Record Report a problem | ||
| 5/30/2001 | Sold | $354,900+1319.6%$59/sqft |
Source: Public Record Report a problem | ||
| 6/6/2000 | Sold | $25,000$4/sqft |
Source: Public Record Report a problem | ||
Get a cash offer in 3 minutes
Find out how much your home could sell for in as little as 3 minutes with a no-obligation cash offer.
Estimated market value
$721,300
