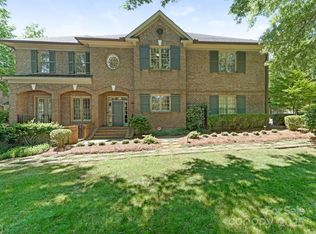
Stunning two-story full-brick condo with attached garage in the heart of SouthPark/Barclay Downs—just steps from many shops and restaurants. The open-concept main level features hardwood floors, 10-ft ceilings, a spacious living room with fireplace, and a bright kitchen and dining area. Step outside to a private courtyard with its own fireplace—perfect for entertaining. Upstairs offers 9-ft ceilings, hardwood hallway, and a luxurious primary suite with a huge custom closet, cozy sitting room or office, and spa-like bath with jetted tub, shower, and marble counters. Two additional bedrooms share a full bath, with laundry conveniently located nearby. Freshly painted walls throughout and a new stair/hall runner completed in April 2025. This is a must-see in a prime location!
Closed
$965,000
4020 Barclay Downs Dr, Charlotte, NC 28209
3beds
2,396sqft
Condominium
Built in 2000
-- sqft lot
$963,300 Zestimate®
$403/sqft
$3,388 Estimated rent
Home value
$963,300
$886,000 - $1.04M
$3,388/mo
Zestimate® history
Owner options
List your home for rent
$3,388/mo
Rent Zestimate®
Find your next renter with Zillow Rental Manager. Plus, with online applications, you can quickly screen prospective tenants – for free.
$3,388/mo
Rent Zestimate®
Refinance and save
$6,112/mo
Est. payment
Refinancing to a lower rate could help reduce your monthly payments and save thousands over the life of the loan.
$6,112/mo
Est. payment
Explore your selling options
Work with a Zillow partner agent
Leverage their expertise and Zillow's premium Showcase listings to get your home seen by more buyers.
Get startedList with your own agent
Get your home in front of millions of buyers by listing it on Zillow.
Learn how to do itSell it yourself
Take full control of how buyers see your home on Zillow by listing For Sale by Owner (FSBO).
List your homeWhat's special
Huge custom closetHardwood floorsAttached garageSpa-like bathLuxurious primary suiteMarble countersJetted tub
Zillow last checked:
Listing updated:
Listed by:
Sara Roche sroche@helenadamsrealty.com,
COMPASS
Bought with:
Aubrey Grier
Dickens Mitchener & Associates Inc
Source: Canopy MLS as distributed by MLS GRID,MLS#: 4249767
Facts & features
Interior
Bedrooms & bathrooms
- Bedrooms: 3
- Bathrooms: 3
- Full bathrooms: 2
- 1/2 bathrooms: 1
Primary bedroom
- Level: Upper
Bedroom s
- Level: Upper
Bedroom s
- Level: Upper
Bathroom full
- Level: Upper
Bathroom full
- Level: Upper
Bathroom half
- Level: Main
Dining room
- Level: Main
Kitchen
- Level: Main
Living room
- Level: Main
Heating
- Forced Air, Natural Gas, Zoned
Cooling
- Central Air, Zoned
Appliances
- Included: Dishwasher, Disposal, Double Oven, Down Draft, Dryer, Electric Range, Gas Cooktop, Gas Water Heater, Microwave, Plumbed For Ice Maker, Refrigerator, Self Cleaning Oven, Wall Oven, Washer, Washer/Dryer
- Laundry: Electric Dryer Hookup, Laundry Room, Upper Level
Features
- Built-in Features, Soaking Tub, Pantry, Walk-In Closet(s)
- Flooring: Carpet, Stone, Tile, Wood
- Doors: French Doors, Insulated Door(s)
- Windows: Insulated Windows, Window Treatments
- Has basement: No
- Attic: Pull Down Stairs
- Fireplace features: Gas Log, Living Room, Porch, Primary Bedroom, Wood Burning
Interior area
- Total structure area: 2,396
- Total interior livable area: 2,396 sqft
- Finished area above ground: 2,396
- Finished area below ground: 0
Property
Parking
- Total spaces: 4
- Parking features: Attached Garage, Garage Door Opener, Garage on Main Level
- Attached garage spaces: 2
- Uncovered spaces: 2
Features
- Levels: Two
- Stories: 2
- Entry location: Main
- Patio & porch: Terrace
- Exterior features: Gas Grill, In-Ground Irrigation, Lawn Maintenance, Outdoor Shower
- Fencing: Fenced,Full,Privacy
Lot
- Features: Private
Details
- Parcel number: 17706219
- Zoning: R12MFCD
- Special conditions: Standard
Construction
Type & style
- Home type: Condo
- Architectural style: Traditional
- Property subtype: Condominium
Materials
- Brick Full
- Foundation: Crawl Space
- Roof: Shingle
Condition
- New construction: No
- Year built: 2000
Utilities & green energy
- Sewer: Public Sewer
- Water: City
- Utilities for property: Cable Available, Electricity Connected
Community & HOA
Community
- Security: Security System, Smoke Detector(s)
- Subdivision: Barclay Downs
HOA
- Has HOA: Yes
- HOA fee: $417 monthly
- HOA name: TR Lawing Realty Inc.
- HOA phone: 704-414-2026
Location
- Region: Charlotte
Financial & listing details
- Price per square foot: $403/sqft
- Tax assessed value: $744,277
- Date on market: 4/23/2025
- Cumulative days on market: 94 days
- Listing terms: Cash,Conventional
- Exclusions: powder room and hall bath mirrors
- Electric utility on property: Yes
- Road surface type: Asphalt, Concrete
Price history
| Date | Event | Price |
|---|---|---|
| 8/25/2025 | Sold | $965,000-3%$403/sqft |
Source:  Canopy MLS as distributed by MLS GRID #4249767 Report a problem Canopy MLS as distributed by MLS GRID #4249767 Report a problem | ||
| 6/9/2025 | Price change | $995,000-5.2%$415/sqft |
Source: Canopy MLS as distributed by MLS GRID #4249767 Report a problem | ||
| 4/23/2025 | Listed for sale | $1,050,000+81.8%$438/sqft |
Source: Canopy MLS as distributed by MLS GRID #4249767 Report a problem | ||
| 8/22/2005 | Sold | $577,500$241/sqft |
Source: Public Record Report a problem | ||
Public tax history
| Year | Property taxes | Tax assessment |
|---|---|---|
| 2025 | -- | $744,277 |
| 2024 | -- | $744,277 |
| 2023 | -- | $744,277 +22% |
| 2022 | -- | $610,000 |
| 2021 | -- | $610,000 |
| 2020 | -- | $610,000 |
| 2019 | $5,978 +19.8% | $610,000 +62.7% |
| 2018 | $4,992 +1.7% | $374,900 |
| 2017 | $4,906 | $374,900 |
| 2016 | $4,906 | $374,900 |
| 2015 | $4,906 +1.1% | $374,900 |
| 2014 | $4,854 | $374,900 |
| 2013 | -- | $374,900 |
| 2012 | -- | $374,900 |
| 2011 | -- | $374,900 -5.6% |
| 2010 | -- | $397,100 |
| 2009 | -- | $397,100 |
| 2008 | -- | $397,100 |
| 2007 | -- | $397,100 |
| 2006 | -- | $397,100 |
| 2005 | -- | $397,100 |
| 2004 | -- | $397,100 |
| 2003 | -- | $397,100 -5.5% |
| 2002 | -- | $420,230 |
| 2001 | -- | $420,230 |
Find assessor info on the county website
Neighborhood: SouthPark
Nearby homes
- $860,0004 bd3 ba2.1k sqft4026 Barclay Downs Dr, Charlotte, NC 28209Sold
- $818,6003 bd3 ba2k sqft4024 Barclay Downs Dr, Charlotte, NC 28209Off Market
- $1,056,4004 bd2 ba2.2k sqft4022 Barclay Downs Dr, Charlotte, NC 28209Off Market
- $765,1003 bd3 ba1.9k sqft4018 Barclay Downs Dr, Charlotte, NC 28209Off Market

- $858,2003 bd3 ba2k sqft4016 Barclay Downs Dr, Charlotte, NC 28209Off Market
- $925,0003 bd4 ba2.2k sqft4014 Barclay Downs Dr, Charlotte, NC 28209Sold
- $939,0003 bd3 ba2.1k sqft4012 Barclay Downs Dr, Charlotte, NC 28209Off Market
- $895,0003 bd4 ba2.1k sqft4014 Barclay Downs Dr #E6, Charlotte, NC 28209Sold
Nearby schools
GreatSchools rating
- 8/10Selwyn ElementaryGrades: K-5Distance: 0.8 mi
- 4/10Alexander Graham MiddleGrades: 6-8Distance: 0.7 mi
- 7/10Myers Park HighGrades: 9-12Distance: 1 mi
Schools provided by the listing agent
- Elementary: Selwyn
- Middle: Alexander Graham
- High: Myers Park
Source: Canopy MLS as distributed by MLS GRID. This data may not be complete. We recommend contacting the local school district to confirm school assignments for this home.
Get a cash offer in 3 minutes
Find out how much your home could sell for in as little as 3 minutes with a no-obligation cash offer.
Estimated market value
$963,300
Get a cash offer in 3 minutes
Find out how much your home could sell for in as little as 3 minutes with a no-obligation cash offer.
Estimated market value
$963,300
- North Carolina
- Mecklenburg County
- Charlotte
- 28209
- SouthPark
- 4020 Barclay Downs Dr
Nearby cities
Nearby neighborhoods
Nearby zip codes
Other Charlotte Topics
