Santa’s offering a $7500 stocking stuffer… use for your closing costs or buy-down points!
MOVE-IN READY & located less than a mile from Lenox Village, this charming all-brick home boasts an great open floorplan & spacious homesite!
Almost 2,000 SF and loaded with desirable features from the moment you arrive, this 3BR/2BA beauty begins with a spacious Side-Entry Garage, providing extra garage storage & guest parking.
The brick retaining wall highlights the fresh landscaping creating polished curb appeal, while a quaint arched entry warmly welcomes your guests!
Beautiful Sand-and-Finish Hardwoods contrast perfectly with the light, neutral palette while the open layout connects the Family Room, Kitchen & Dining area, highlighted by soaring 12ft Vaulted Ceiling, Gas Fireplace & new ceiling fan!
The Spacious Kitchen features ample storage within the classic white cabinets & corner Lazy-Susan, while the new black hardware, new light fixtures & like-new stainless appliances provide the finishing touch! The Island is great for daily meal prep or holiday hosting as your guests will gravitate there for refills.
The spacious Primary Suite boasts an elegant Trey Ceiling & Walk-in Closet, while the Primary Bath offers an extra-deep Soaking Tub, Separate Shower & striking Double Bowl Vanity.
The massive 23' x 20' vaulted bonus room provides endless possibilities for game day, movie nights & home office niche while everyone will find themselves drawn to the over-sized Grilling Patio & spacious backyard... no matter what the season! With the full Privacy Fence & no neighbors behind, the serene setting is the perfect place to enjoy solitude & morning coffee or host a fall bon-fire with the gang!
Conveniently located just minutes from I-24, I-65, Concord or Old Hickory Blvd, you will find quick access to Downtown Nashville, BNA Airport or Cool Springs for incredible shopping & delicious eats.
Be sure to check out the video tour and community details in the links
Closed
$472,500
4020 Barnes Cove Dr, Antioch, TN 37013
3beds
1,977sqft
Single Family Residence, Residential
Built in 2003
9,147 Square Feet Lot
$471,200 Zestimate®
$239/sqft
$2,242 Estimated rent
Home value
$471,200
$448,000 - $495,000
$2,242/mo
Zestimate® history
Owner options
List your home for rent
$2,242/mo
Rent Zestimate®
Find your next renter with Zillow Rental Manager. Plus, with online applications, you can quickly screen prospective tenants – for free.
$2,242/mo
Rent Zestimate®
Refinance and save
$3,189/mo
Est. payment
Refinancing to a lower rate could help reduce your monthly payments and save thousands over the life of the loan.
$3,189/mo
Est. payment
Explore your selling options
Work with a Zillow partner agent
Leverage their expertise and Zillow's premium Showcase listings to get your home seen by more buyers.
Get startedList with your own agent
Get your home in front of millions of buyers by listing it on Zillow.
Learn how to do itSell it yourself
Take full control of how buyers see your home on Zillow by listing For Sale by Owner (FSBO).
List your homeWhat's special
Gas fireplaceAll-brick homeWalk-in closetFull privacy fenceSpacious homesiteBrick retaining wallQuaint arched entry
Zillow last checked:
Listing updated:
Listed by:
Paul Moye 615-336-0382,
Benchmark Realty, LLC,
Jackie Moye 615-516-9499,
Benchmark Realty, LLC
Bought with:
Abbie Hendry Hammett, 378408
Onward Real Estate
Source: RealTracs MLS as distributed by MLS GRID,MLS#: 3015342
Facts & features
Interior
Bedrooms & bathrooms
- Bedrooms: 3
- Bathrooms: 2
- Full bathrooms: 2
- Main level bedrooms: 3
Recreation room
- Features: Second Floor
- Level: Second Floor
- Area: 460 Square Feet
- Dimensions: 23x20
Heating
- Central
Cooling
- Central Air
Appliances
- Included: Electric Range, Dishwasher, Disposal, Microwave, Stainless Steel Appliance(s)
- Laundry: Electric Dryer Hookup, Washer Hookup
Features
- Ceiling Fan(s), Entrance Foyer, High Ceilings, Open Floorplan, Walk-In Closet(s), High Speed Internet, Kitchen Island
- Flooring: Carpet, Wood, Vinyl
- Basement: None,Crawl Space
- Number of fireplaces: 1
- Fireplace features: Insert, Gas, Living Room
Interior area
- Total structure area: 1,977
- Total interior livable area: 1,977 sqft
- Finished area above ground: 1,977
Property
Parking
- Total spaces: 5
- Parking features: Garage Door Opener, Garage Faces Side, Concrete, Driveway
- Garage spaces: 2
- Uncovered spaces: 3
Features
- Levels: Two
- Stories: 2
- Patio & porch: Patio
- Fencing: Back Yard
Lot
- Size: 9,147 Square Feet
- Dimensions: 75 x 120
- Features: Sloped
- Topography: Sloped
Details
- Parcel number: 173090B00600CO
- Special conditions: Standard
Construction
Type & style
- Home type: SingleFamily
- Architectural style: Traditional
- Property subtype: Single Family Residence, Residential
Materials
- Brick
- Roof: Asphalt
Condition
- New construction: No
- Year built: 2003
Utilities & green energy
- Sewer: Public Sewer
- Water: Public
- Utilities for property: Water Available, Cable Connected, Underground Utilities
Green energy
- Energy efficient items: Thermostat
- Indoor air quality: Contaminant Control
Community & HOA
Community
- Security: Smoke Detector(s), Smart Camera(s)/Recording
- Subdivision: Barnes Cove
HOA
- Has HOA: Yes
- Amenities included: Sidewalks, Underground Utilities
- Services included: Maintenance Grounds
- HOA fee: $400 annually
- Second HOA fee: $300 one time
Location
- Region: Antioch
Financial & listing details
- Price per square foot: $239/sqft
- Tax assessed value: $448,400
- Annual tax amount: $2,260
- Date on market: 10/17/2025
Price history
| Date | Event | Price |
|---|---|---|
| 1/9/2026 | Sold | $472,500-1.5%$239/sqft |
Source:  RealTracs MLS as distributed by MLS GRID #3015342 Report a problem RealTracs MLS as distributed by MLS GRID #3015342 Report a problem | ||
| 12/25/2025 | Pending sale | $479,900$243/sqft |
Source: RealTracs MLS as distributed by MLS GRID #3015342 Report a problem | ||
| 11/25/2025 | Contingent | $479,900$243/sqft |
Source: RealTracs MLS as distributed by MLS GRID #3015342 Report a problem | ||
| 11/17/2025 | Price change | $479,900-3%$243/sqft |
Source: RealTracs MLS as distributed by MLS GRID #3015342 Report a problem | ||
| 10/17/2025 | Listed for sale | $494,900+50.4%$250/sqft |
Source: RealTracs MLS as distributed by MLS GRID #3015342 Report a problem | ||
| 11/1/2020 | Sold | $329,000$166/sqft |
Source: RealTracs MLS as distributed by MLS GRID #2190947 Report a problem | ||
| 9/19/2020 | Listed for sale | $329,000+93.5%$166/sqft |
Source: Compass RE #2190947 Report a problem | ||
| 9/16/2020 | Listing removed | $2,000$1/sqft |
Source: Owner Report a problem | ||
| 9/3/2020 | Listed for rent | $2,000-16.7%$1/sqft |
Source: Owner Report a problem | ||
| 7/28/2020 | Listing removed | $2,400$1/sqft |
Source: Owner Report a problem | ||
| 7/23/2020 | Listed for rent | $2,400+33.3%$1/sqft |
Source: Owner Report a problem | ||
| 7/7/2019 | Listing removed | $1,800$1/sqft |
Source: Owner Report a problem | ||
| 6/12/2019 | Price change | $1,800-14.3%$1/sqft |
Source: Owner Report a problem | ||
| 5/31/2019 | Listed for rent | $2,100$1/sqft |
Source: Owner Report a problem | ||
| 11/3/2009 | Sold | $170,000-20.2%$86/sqft |
Source: Public Record Report a problem | ||
| 5/16/2009 | Listing removed | $212,900$108/sqft |
Source: TheDailyClassifieds.Com #1077503 Report a problem | ||
| 5/1/2009 | Listed for sale | $212,900+18.3%$108/sqft |
Source: TheDailyClassifieds.Com #1077503 Report a problem | ||
| 10/28/2003 | Sold | $179,900$91/sqft |
Source: Public Record Report a problem | ||
Public tax history
| Year | Property taxes | Tax assessment |
|---|---|---|
| 2025 | $3,119 +38% | $112,100 +44.9% |
| 2024 | $2,260 | $77,350 |
| 2023 | $2,260 | $77,350 |
| 2022 | $2,260 -1% | $77,350 |
| 2021 | $2,284 -4.1% | $77,350 +23% |
| 2020 | $2,382 +37.5% | $62,875 |
| 2019 | $1,732 | $62,875 |
| 2018 | $1,732 | $62,875 |
| 2017 | $1,732 | $62,875 +25.8% |
| 2016 | $1,732 -11.7% | $49,975 |
| 2015 | $1,961 | $49,975 |
| 2014 | $1,961 | $49,975 |
| 2013 | -- | $49,975 +1.2% |
| 2012 | -- | $49,375 |
| 2011 | -- | $49,375 |
| 2010 | -- | $49,375 |
| 2009 | -- | $49,375 +3.5% |
| 2008 | -- | $47,725 |
| 2007 | -- | $47,725 |
| 2006 | -- | -- |
| 2005 | -- | -- |
| 2004 | -- | -- |
| 2003 | -- | -- |
Find assessor info on the county website
Neighborhood: 37013
Nearby homes
- $485,8004 bd2 ba2.5k sqft4016 Barnes Cove Dr, Antioch, TN 37013Off Market

- $464,6003 bd2 ba2k sqft4024 Barnes Cove Dr, Antioch, TN 37013Off Market
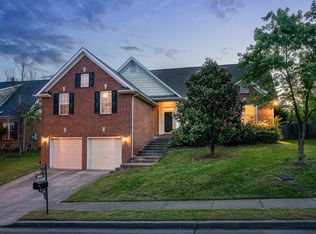
- $429,2003 bd3 ba1.8k sqft4012 Barnes Cove Dr, Antioch, TN 37013Off Market
- $486,3003 bd3 ba2.2k sqft4028 Barnes Cove Dr, Antioch, TN 37013Off Market
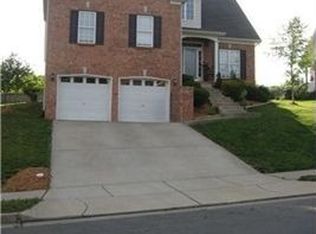
- $446,7004 bd2 ba2.2k sqft4025 Barnes Cove Dr, Antioch, TN 37013Off Market
- $570,5004 bd3 ba3.5k sqft4029 Barnes Cove Dr, Antioch, TN 37013Off Market
- $445,1003 bd2 ba2.3k sqft4021 Barnes Cove Dr, Antioch, TN 37013Off Market
- $503,6004 bd2 ba3k sqft4033 Barnes Cove Dr, Antioch, TN 37013Off Market
Nearby schools
GreatSchools rating
- 8/10May Werthan Shayne Elementary SchoolGrades: PK-5Distance: 0.7 mi
- 5/10William Henry Oliver Middle SchoolGrades: 6-8Distance: 0.7 mi
- 4/10John Overton High SchoolGrades: 9-12Distance: 5 mi
Schools provided by the listing agent
- Elementary: May Werthan Shayne Elementary School
- Middle: William Henry Oliver Middle
- High: John Overton Comp High School
Source: RealTracs MLS as distributed by MLS GRID. This data may not be complete. We recommend contacting the local school district to confirm school assignments for this home.
Get a cash offer in 3 minutes
Find out how much your home could sell for in as little as 3 minutes with a no-obligation cash offer.
Estimated market value
$471,200
Get a cash offer in 3 minutes
Find out how much your home could sell for in as little as 3 minutes with a no-obligation cash offer.
Estimated market value
$471,200
- Tennessee
- Davidson County
- Nashville
- 37013
- 4020 Barnes Cove Dr
Nearby cities
Nearby neighborhoods
Nearby zip codes
Other Nashville Topics
