Welcome home to 4020 Bluff View Trace! This new construction split foyer is situated in a desirable neighborhood with convenient access to Dalton, Ringgold, and a short drive to Chattanooga. This adorable home features 3 bed/2 bath, eat in kitchen, walk in pantry, spacious laundry room, and a primary ensuite with walk-in shower on the main living level. On the basement level, you will find a finished basement that allows you to create a space to fit your lifestyle and a two-car garage. This home makes for a great place to do some entertaining because of the large deck that has a covered area-great to store your grill and a table-as well as an open area for gathering, looking over a spacious back yard. Schedule your showing through BrokerBay and see for yourself the potential this home has for you!
Pictures reflect during the construction process. Listing agent will update as progress is made. The home will be complete in 30 days or less.
**Personal interest. Listing agent is the daughter of the Seller.
Sold for $359,900
$359,900
4020 Bluff Vw, Rocky Face, GA 30740
3beds
2,000sqft
Single Family Residence
Built in 2025
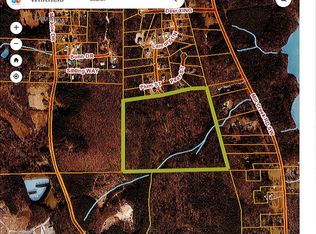
1.54 Acres Lot
$363,700 Zestimate®
$180/sqft
$2,425 Estimated rent
Home value
$363,700
$276,000 - $476,000
$2,425/mo
Zestimate® history
Owner options
List your home for rent
$2,425/mo
Rent Zestimate®
Find your next renter with Zillow Rental Manager. Plus, with online applications, you can quickly screen prospective tenants – for free.
$2,425/mo
Rent Zestimate®
Refinance and save
$2,291/mo
Est. payment
Refinancing to a lower rate could help reduce your monthly payments and save thousands over the life of the loan.
$2,291/mo
Est. payment
Explore your selling options
Work with a Zillow partner agent
Leverage their expertise and Zillow's premium Showcase listings to get your home seen by more buyers.
Get startedList with your own agent
Get your home in front of millions of buyers by listing it on Zillow.
Learn how to do itSell it yourself
Take full control of how buyers see your home on Zillow by listing For Sale by Owner (FSBO).
List your homeWhat's special
Finished basementTwo-car garageLarge deckEat in kitchenCovered areaWalk in pantrySpacious laundry room
Zillow last checked:
Listing updated:
Listed by:
Katlyn Sharp 423-802-6094,
Keller Williams Realty
Bought with:
Lisa Burnecke, 378970
The Source Real Estate Group
Source: Greater Chattanooga Realtors,MLS#: 1523284
Facts & features
Interior
Bedrooms & bathrooms
- Bedrooms: 3
- Bathrooms: 2
- Full bathrooms: 2
Primary bedroom
- Level: First
Bedroom
- Level: First
Bedroom
- Level: First
Primary bathroom
- Level: First
Bathroom
- Level: First
Bonus room
- Level: Basement
Kitchen
- Level: First
Laundry
- Level: First
Living room
- Level: First
Heating
- Central
Cooling
- Central Air
Appliances
- Included: Dishwasher, Electric Water Heater, Microwave, Oven, Refrigerator
Features
- Basement: Finished
- Has fireplace: Yes
- Fireplace features: Electric
Interior area
- Total structure area: 2,000
- Total interior livable area: 2,000 sqft
- Finished area above ground: 1,500
- Finished area below ground: 500
Property
Parking
- Total spaces: 500
- Parking features: Basement, Concrete, Driveway, Garage
- Attached garage spaces: 500
Features
- Patio & porch: Covered, Deck
- Exterior features: Other
Lot
- Size: 1.54 Acres
- Dimensions: 122 x 496 x 135 x 507
Details
- Parcel number: 1226501018
Construction
Type & style
- Home type: SingleFamily
- Architectural style: Split Level
- Property subtype: Single Family Residence
Materials
- Block, Concrete, Stone, Vinyl Siding
- Foundation: Block, Slab
Condition
- Under Construction
- New construction: Yes
- Year built: 2025
Utilities & green energy
- Sewer: Septic Tank
- Water: Public
- Utilities for property: Electricity Available, Electricity Connected, Water Available, Water Connected
Community & HOA
Community
- Subdivision: Bluff View Ests
HOA
- Has HOA: No
Location
- Region: Rocky Face
Financial & listing details
- Price per square foot: $180/sqft
- Annual tax amount: $525
- Date on market: 11/2/2025
- Listing terms: Cash,Conventional,FHA,VA Loan
Price history
| Date | Event | Price |
|---|---|---|
| 12/10/2025 | Sold | $359,900$180/sqft |
Source: Greater Chattanooga Realtors #1523284 Report a problem | ||
| 11/14/2025 | Contingent | $359,900$180/sqft |
Source: Greater Chattanooga Realtors #1523284 Report a problem | ||
| 11/2/2025 | Listed for sale | $359,900$180/sqft |
Source: Greater Chattanooga Realtors #1523284 Report a problem | ||
Public tax history
Tax history is unavailable.
Neighborhood: 30740
Nearby homes
- $367,9003 bd2 ba2.2k sqft100 Plum St, Rocky Face, GA 30740Off Market
- $275,000-- bd-- ba-- sqft0 Bluff View Trce, Rocky Face, GA 30740Pending
- $383,2003 bd2 ba2k sqft4009 Bluff View Trce, Rocky Face, GA 30740Off Market
- $398,600-- bd2 ba2k sqft4013 Bluff View Trce, Rocky Face, GA 30740Off Market
- $389,1003 bd3 ba2k sqft4008 Bluff View Trce, Rocky Face, GA 30740Off Market
- $372,9003 bd2 ba2k sqft3065 Lamory Ln, Rocky Face, GA 30740Off Market
- $346,0003 bd2 ba1.7k sqft4005 Bluff View Trce, Rocky Face, GA 30740Sold
- $264,700-- bd2 ba2.2k sqft4050 Bluff View Trce, Rocky Face, GA 30740Off Market
Nearby schools
GreatSchools rating
- 5/10Westside Elementary SchoolGrades: PK-5Distance: 1.8 mi
- 9/10Westside Middle SchoolGrades: 6-8Distance: 2 mi
- 7/10Northwest Whitfield County High SchoolGrades: 9-12Distance: 8.6 mi
Schools provided by the listing agent
- Elementary: Westside Elementary
- Middle: Westside Middle
- High: Northwest Whitfield High
Source: Greater Chattanooga Realtors. This data may not be complete. We recommend contacting the local school district to confirm school assignments for this home.
Get a cash offer in 3 minutes
Find out how much your home could sell for in as little as 3 minutes with a no-obligation cash offer.
Estimated market value
$363,700
Get a cash offer in 3 minutes
Find out how much your home could sell for in as little as 3 minutes with a no-obligation cash offer.
Estimated market value
$363,700
- Georgia
- Whitfield County
- Rocky Face
- 30740
- 4020 Bluff Vw
