Skip main navigation
Off market
  • $786,700

    4020 Bow St NE, Cleveland, TN 37312

    5beds
    3baths
    4,156sqft
    SingleFamily
    Built in 1984
    0.54 Acres Lot
    $786,700 Zestimate®
    $189/sqft
    $2,162 Estimated rent

    Home value

    $786,700

    $724,000 - $858,000

    $2,162/mo

    Zestimate® history
    Loading
    Loading...

    Owner options

    List your home for rent

    $2,162/mo

    Rent Zestimate®

    Find your next renter with Zillow Rental Manager. Plus, with online applications, you can quickly screen prospective tenants – for free.

    Learn more

    $2,162/mo

    Rent Zestimate®

    Refinance and save

    $4,553/mo

    Est. payment

    Refinancing to a lower rate could help reduce your monthly payments and save thousands over the life of the loan.

    See today's rates

    $4,553/mo

    Est. payment

    Explore your selling options

    Work with a Zillow partner agent

    Leverage their expertise and Zillow's premium Showcase listings to get your home seen by more buyers.

    Get started

    List with your own agent

    Get your home in front of millions of buyers by listing it on Zillow.

    Learn how to do it

    Sell it yourself

    Take full control of how buyers see your home on Zillow by listing For Sale by Owner (FSBO).

    List your home

    What's special

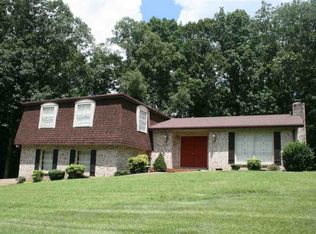
    The best of everything exists in this stately, executive home in quiet, peaceful and prestigious Bowman Forest. The quality of this amazing home may be seen in the design and decor. Entertaining your friends is easy in the dream kitchen that has a "5 Star" commercial gas range, warming tray, double oven, built in bar, and gorgeous custom cabinets all surrounding a huge island with a granite counter top. Did I mention the large pantry and the audio system? Family and guests can be served at the kitchen island, in the breakfast room next to the gas fireplace or in the formal dining room. Like outside living? Then step to the patio and enjoy your morning coffee as you gaze at the flowers and trees blooming in the professionally landscaped yard that enjoys the benefits of landscape lighting and irrigation. The comfortable den features a wood burning fireplace to make winter evenings festive and cozy. The first floor also includes a living room and an executive office. The home features 5 large bedrooms and 3 1/2 baths. The 3rd floor bedrooms include built in desks and bookcases. The laundry chute makes it easy and fun for the kids to get their clothes to the laundry room conveniently located just off of the kitchen. Custom made plantation shutters adorn the windows. There are hardwood floors throughout the home with the exception of the carpet in the finished basement where friends and family can gather for games, TV, movies, and fun. The 1200 bottle wine cellar is negotiable with the purchase of the home. This is an incredible home that estimates say would cost twice the listing price to reproduce. The quality, decor, and location of this home make it a rare find in today's market. Call now for your private showing.

    This property is off market, which means it's not currently listed for sale or rent on Zillow. This may be different from what's available on other websites or public sources.
    Facts & features

    Interior

    Bedrooms & bathrooms
    • Bedrooms: 5
    • Bathrooms: 3
    Heating
    • Other
    Features
    • Flooring: Carpet, Hardwood
    • Basement: Full
    • Has fireplace: Yes
    Interior area
    • Total interior livable area: 4,156 sqft

    Property

    Parking
    • Parking features: Garage - Attached
    Features
    • Exterior features: Brick
    Lot
    • Size: 0.54 Acres
    Details
    • Parcel number: 042KG00300000

    Construction

    Type & style
    • Home type: SingleFamily
    Materials
    • Foundation: Footing
    • Roof: Composition
    Condition
    • Year built: 1984

    Utilities & green energy

    • Sewer: Public Sewer System

    Community & neighborhood

    Location
    • Region: Cleveland

    Other

    Other facts
    • FLOORS: Carpet, Wood
    • 1ST LEVEL: Living Room, Dining Room, Kitchen, Foyer, Family Room/Den, Office/Library, Half Baths, Laundry Room
    • ROOF: Shingle
    • COOLING: Central Electric
    • DINING: Formal Separate, Kitchen Bar, Breakfast Room
    • GARAGE: Garage Attached Double
    • INTERIOR: Jetted Tub, Garage Opener, Bath Mirror, Security System, Wet Bar, Cable Wiring
    • APPLIANCES: Dishwasher, Refrigerator, Double Oven, Microwave, Disposal, Washing Machine, Dryer, Range/Oven
    • DRIVEWAY: Concrete
    • EXTERIOR: Patio, Cable TV, Permanent Foundation, Fenced, Garden Spot, Irrigation System
    • WATER: Public
    • WATER HTR: Gas
    • Type: RESIDENTIAL
    • 2ND LEVEL: 3 Bedrooms, 2 Baths
    • SEWER: Public Sewer System
    • WINDOW COV: All
    • WINDOWS: Wood
    • DISCLOSURES: Disclaimer, On File, Subdivision Restrictions
    • LOT DESC: Wooded, Rolling
    • FIREPLACES: Wood Burning, Gas
    • HEATING: Gas
    • BSMT ROOMS: Family Room/Den, Recreation Room
    • Style: 2 Or More Stories
    • Basement: Full
    • Half Baths: One
    • BASEMENT/FOUNDATION: Partial Finished
    • Street Designation: NE

    Price history

    DateEventPrice
    3/17/2017Sold$460,000-1.1%$111/sqft
    Source: RealTracs MLS as distributed by MLS GRID #3140397 Report a problem
    1/31/2017Listed for sale$465,000+4550%$112/sqft
    Source: Crye-Leike REALTORS #20170454 Report a problem
    8/4/1998Sold$10,000-96.5%$2/sqft
    Source: Public Record Report a problem
    5/5/1997Sold$285,900$69/sqft
    Source: Public Record Report a problem

    Public tax history

    YearProperty taxesTax assessment
    2025-- $239,100 +57.7%
    2024$2,182 $151,600
    2023$2,182 $151,600
    2022$2,182 -54.3%$151,600
    2021$4,779 +16.7%$151,600 +42.3%
    2019$4,094 +2%$106,550
    2018$4,015 +0%--
    2017$4,015 +21%--
    2016$3,319 --
    2015$3,319 --
    2014$3,319 --
    2013-- --
    2011$3,317 $101,050
    2009$3,317 $101,050
    2008-- $101,050 +13.4%
    2007$3,271 $89,125
    2006$3,271 $89,125
    2005$3,271 -9.2%$89,125 -5.3%
    2004$3,603 $94,075
    2003$3,603 $94,075 +15.1%
    2001-- $81,764 -75%
    2000-- $327,056

    Find assessor info on the county website

    Neighborhood: 37312

    Nearby schools

    GreatSchools rating
    Schools provided by the listing agent
    • Elementary: Mayfield
    • Middle: Cleveland
    • High: Cleveland

    Source: The MLS. This data may not be complete. We recommend contacting the local school district to confirm school assignments for this home.

    Get a cash offer in 3 minutes
    Find out how much your home could sell for in as little as 3 minutes with a no-obligation cash offer.
    Estimated market value
    $786,700
    Get a cash offer in 3 minutes
    Find out how much your home could sell for in as little as 3 minutes with a no-obligation cash offer.
    Estimated market value
    $786,700