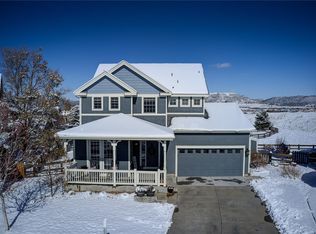
Experience life in The Meadows from this upgraded former model home on a private ¼-acre cul-de-sac lot backing to dedicated open space. Enjoy gorgeous views and one of the most private backyards in the neighborhood. A charming wraparound front porch, oversized custom Pella windows, 9-foot ceilings on the main level and in the basement, hardwood floors, and a flexible floor plan create a warm and inviting atmosphere.
Offering approximately 3,488 finished square feet, this home features four bedrooms and three-and-a-half bathrooms. The main level includes a formal dining room, eat-in kitchen, and spacious living room with fireplace. Upstairs, an additional bedroom or office provides flexibility for work or guests. A fully equipped mother-in-law suite offers outstanding multigenerational living potential with its own kitchen, full bath, living room, and bonus room.
Outdoor spaces include a rear deck overlooking open space, a hot tub with privacy fencing, landscaped yard, and in-ground sprinkler system. Recent updates include brand-new A/C, newer garage door, exterior paint completed approximately two years ago, forced-air gas heat, and a new whole-house attic fan. The oversized lot sits in the center of the cul-de-sac and backs directly to open space with trail access beyond the fence. A two-car garage completes the property. Property taxes are approximately $4,880 annually.
As the original model home, this property blends comfort, privacy, and versatility, making it ideal for entertaining, multigenerational living, or a peaceful retreat.
Residents of The Meadows enjoy family-friendly events, free summer concerts, and miles of trails and open space. Nearby attractions include Philip S. Miller Park, the Miller Activity Complex, Castle Rock Recreation Center, Rock Park, Festival Park, The EDGE Ziplines & Adventures, and the dining, shopping, and events of downtown Castle Rock.
Sold for $760,000
$760,000
4020 Brushwood Way, Castle Rock, CO 80109
5beds
3,488sqft
Single Family Residence
Built in 2001
10,149 Square Feet Lot
$757,300 Zestimate®
$218/sqft
$4,006 Estimated rent
Home value
$757,300
$719,000 - $795,000
$4,006/mo
Zestimate® history
Owner options
List your home for rent
$4,006/mo
Rent Zestimate®
Find your next renter with Zillow Rental Manager. Plus, with online applications, you can quickly screen prospective tenants – for free.
$4,006/mo
Rent Zestimate®
Refinance and save
$4,629/mo
Est. payment
Refinancing to a lower rate could help reduce your monthly payments and save thousands over the life of the loan.
$4,629/mo
Est. payment
Explore your selling options
Work with a Zillow partner agent
Leverage their expertise and Zillow's premium Showcase listings to get your home seen by more buyers.
Get startedList with your own agent
Get your home in front of millions of buyers by listing it on Zillow.
Learn how to do itSell it yourself
Take full control of how buyers see your home on Zillow by listing For Sale by Owner (FSBO).
List your homeWhat's special
Zillow last checked:
Listing updated:
Listed by:
Kellen Harmon 970-691-8429 kellen@homesavingsrealty.net,
Home Savings Realty
Bought with:
David Wiegand, 100109821
eXp Realty, LLC
Source: REcolorado as distributed by MLS GRID,MLS#: 7028100
Facts & features
Interior
Bedrooms & bathrooms
- Bedrooms: 5
- Bathrooms: 4
- Full bathrooms: 3
- 1/2 bathrooms: 1
- Main level bathrooms: 1
Bedroom
- Features: Primary Suite
- Level: Upper
Bedroom
- Level: Upper
Bedroom
- Level: Upper
Bedroom
- Level: Upper
Bedroom
- Level: Basement
Bathroom
- Level: Main
Bathroom
- Features: En Suite Bathroom, Primary Suite
- Level: Upper
Bathroom
- Level: Upper
Bathroom
- Level: Basement
Dining room
- Level: Main
Family room
- Level: Basement
Kitchen
- Level: Main
Kitchen
- Level: Basement
Laundry
- Level: Upper
Living room
- Level: Main
Heating
- Forced Air
Cooling
- Central Air
Appliances
- Included: Dishwasher, Disposal, Dryer, Microwave, Oven, Range, Range Hood, Refrigerator, Washer
- Laundry: In Unit
Features
- Ceiling Fan(s), Eat-in Kitchen, Five Piece Bath, Kitchen Island, Primary Suite, Radon Mitigation System, Smoke Free, Stainless Counters, Stone Counters, Walk-In Closet(s), Wired for Data
- Flooring: Carpet, Tile, Vinyl, Wood
- Basement: Partial
- Number of fireplaces: 2
- Fireplace features: Basement, Electric, Family Room, Gas, Living Room
Interior area
- Total structure area: 3,488
- Total interior livable area: 3,488 sqft
- Finished area above ground: 2,363
- Finished area below ground: 1,006
Property
Parking
- Total spaces: 2
- Parking features: Garage - Attached
- Attached garage spaces: 2
Features
- Levels: Two
- Stories: 2
- Patio & porch: Covered, Front Porch, Patio
- Exterior features: Private Yard, Rain Gutters
- Has spa: Yes
- Spa features: Spa/Hot Tub
- Fencing: Full
Lot
- Size: 10,149 Square Feet
- Features: Cul-De-Sac, Landscaped, Open Space, Sprinklers In Front, Sprinklers In Rear
Details
- Parcel number: R0421421
- Special conditions: Standard
Construction
Type & style
- Home type: SingleFamily
- Property subtype: Single Family Residence
Materials
- Frame
- Roof: Composition
Condition
- Year built: 2001
Utilities & green energy
- Sewer: Public Sewer
- Water: Public
- Utilities for property: Electricity Connected, Natural Gas Connected
Community & HOA
Community
- Subdivision: The Meadows
HOA
- Has HOA: Yes
- Amenities included: Clubhouse, Playground, Pond Seasonal, Pool, Trail(s)
- Services included: Recycling, Trash
- HOA fee: $91 monthly
- HOA name: The Meadows
- HOA phone: 303-814-2358
Location
- Region: Castle Rock
Financial & listing details
- Price per square foot: $218/sqft
- Tax assessed value: $697,207
- Annual tax amount: $4,823
- Date on market: 6/20/2026
- Listing terms: Cash,Conventional,FHA,VA Loan
- Exclusions: Seller's Personal Property.
- Ownership: Individual
- Electric utility on property: Yes
- Road surface type: Paved
Price history
| Date | Event | Price |
|---|---|---|
| 7/15/2026 | Sold | $760,000+1.5%$218/sqft |
Source:  REcolorado as distributed by MLS GRID #7028100 Report a problem REcolorado as distributed by MLS GRID #7028100 Report a problem | ||
| 6/24/2026 | Pending sale | $749,000$215/sqft |
Source: REcolorado as distributed by MLS GRID #7028100 Report a problem | ||
| 6/20/2026 | Listed for sale | $749,000+117.1%$215/sqft |
Source: REcolorado as distributed by MLS GRID #7028100 Report a problem | ||
| 9/9/2023 | Listing removed | -- |
Source: Zillow Rentals Report a problem | ||
| 8/6/2023 | Listed for rent | $1,400-12.5% |
Source: Zillow Rentals Report a problem | ||
| 7/1/2022 | Listing removed | -- |
Source: Zillow Rental Manager Report a problem | ||
| 5/31/2022 | Listed for rent | $1,600-46.7% |
Source: Zillow Rental Manager Report a problem | ||
| 3/24/2021 | Listing removed | -- |
Source: Owner Report a problem | ||
| 3/24/2019 | Listing removed | $3,000$1/sqft |
Source: www.turbotenant.com Report a problem | ||
| 2/22/2019 | Listed for rent | $3,000+7.1%$1/sqft |
Source: Owner Report a problem | ||
| 11/17/2018 | Listing removed | $2,800$1/sqft |
Source: Owner Report a problem | ||
| 10/16/2018 | Price change | $2,800-17.6%$1/sqft |
Source: Owner Report a problem | ||
| 9/21/2018 | Listed for rent | $3,400+21.4%$1/sqft |
Source: Owner Report a problem | ||
| 4/8/2014 | Listing removed | $2,800$1/sqft |
Source: HotPads.com Report a problem | ||
| 3/17/2014 | Listed for rent | $2,800$1/sqft |
Source: HotPads.com Report a problem | ||
| 8/15/2009 | Listing removed | $345,000$99/sqft |
Source: RE/MAX Alliance #772932 Report a problem | ||
| 5/22/2009 | Listed for sale | $345,000+17.5%$99/sqft |
Source: RE/MAX Alliance #772932 Report a problem | ||
| 11/13/2006 | Sold | $293,500-14.2%$84/sqft |
Source: Public Record Report a problem | ||
| 12/5/2001 | Sold | $342,030$98/sqft |
Source: Public Record Report a problem | ||
Public tax history
| Year | Property taxes | Tax assessment |
|---|---|---|
| 2025 | $4,790 -0.9% | $43,580 -12.2% |
| 2024 | $4,834 +39.4% | $49,620 -1% |
| 2023 | $3,467 -3.7% | $50,100 +46.9% |
| 2022 | $3,601 | $34,110 -2.8% |
| 2021 | -- | $35,100 +3.8% |
| 2020 | $3,488 +11% | $33,830 |
| 2019 | $3,144 0% | $33,830 +13.2% |
| 2018 | $3,144 +6% | $29,880 |
| 2017 | $2,966 +8.5% | $29,880 +10.4% |
| 2016 | $2,734 -1.8% | $27,070 |
| 2015 | $2,785 +15.9% | $27,070 +22.7% |
| 2014 | $2,404 | $22,060 |
| 2013 | -- | $22,060 -3.8% |
| 2012 | -- | $22,940 |
| 2011 | -- | $22,940 -16.4% |
| 2010 | -- | $27,450 +3.5% |
| 2009 | $1,428 | $26,510 |
| 2008 | -- | $26,510 +4.3% |
| 2007 | -- | $25,420 |
| 2006 | $2,734 +2.1% | $25,420 +2.3% |
| 2004 | $2,678 -19.7% | $24,840 +17.5% |
| 2003 | $3,337 | $21,140 +168.7% |
| 2002 | -- | $7,867 +963.1% |
| 2001 | $76 | $740 |
Find assessor info on the county website
Neighborhood: The Meadows
Nearby homes
- $574,6003 bd3 ba1.9k sqft3994 Brushwood Way, Castle Rock, CO 80109Off Market
- $672,9004 bd4 ba3.1k sqft4028 Brushwood Way, Castle Rock, CO 80109Off Market
- $539,3003 bd3 ba1.6k sqft4032 Brushwood Way, Castle Rock, CO 80109Off Market

- $757,4004 bd4 ba3.6k sqft3963 Brushwood Way, Castle Rock, CO 80109Off Market
- $725,0005 bd4 ba3.4k sqft3975 Brushwood Way, Castle Rock, CO 80109Sold
- $653,3004 bd4 ba2.9k sqft3156 Brushwood Dr, Castle Rock, CO 80109Off Market
- $511,5003 bd3 ba1.4k sqft4036 Brushwood Way, Castle Rock, CO 80109Off Market
- $681,6004 bd4 ba3.6k sqft3142 Brushwood Dr, Castle Rock, CO 80109Off Market
Nearby schools
GreatSchools rating
- 7/10Soaring Hawk Elementary SchoolGrades: PK-6Distance: 1.1 mi
- 5/10Castle Rock Middle SchoolGrades: 7-8Distance: 0.5 mi
- 8/10Castle View High SchoolGrades: 9-12Distance: 0.7 mi
Schools provided by the listing agent
- Elementary: Soaring Hawk
- Middle: Castle Rock
- High: Castle View
- District: Douglas RE-1
Source: REcolorado as distributed by MLS GRID. This data may not be complete. We recommend contacting the local school district to confirm school assignments for this home.
Get a cash offer in 3 minutes
Find out how much your home could sell for in as little as 3 minutes with a no-obligation cash offer.
Estimated market value
$757,300
Get a cash offer in 3 minutes
Find out how much your home could sell for in as little as 3 minutes with a no-obligation cash offer.
Estimated market value
$757,300
- Colorado
- Douglas County
- Castle Rock
- 80109
- The Meadows
- 4020 Brushwood Way
Nearby cities
Nearby neighborhoods
Nearby zip codes
Other Castle Rock Topics
