Skip main navigation
Sold for $787,500
  • $787,500

    4020 Buck Board Ln, Dunkirk, MD 20754

    3beds
    2,206sqft
    Single Family Residence
    Built in 1985
    3.1 Acres Lot
    $830,800 Zestimate®
    $357/sqft
    $3,556 Estimated rent

    Home value

    $830,800

    $789,000 - $872,000

    $3,556/mo

    Zestimate® history
    Loading
    Loading...

    Owner options

    List your home for rent

    $3,556/mo

    Rent Zestimate®

    Find your next renter with Zillow Rental Manager. Plus, with online applications, you can quickly screen prospective tenants – for free.

    Learn more

    $3,556/mo

    Rent Zestimate®

    Refinance and save

    $4,740/mo

    Est. payment

    Refinancing to a lower rate could help reduce your monthly payments and save thousands over the life of the loan.

    See today's rates

    $4,740/mo

    Est. payment

    Explore your selling options

    Work with a Zillow partner agent

    Leverage their expertise and Zillow's premium Showcase listings to get your home seen by more buyers.

    Get started

    List with your own agent

    Get your home in front of millions of buyers by listing it on Zillow.

    Learn how to do it

    Sell it yourself

    Take full control of how buyers see your home on Zillow by listing For Sale by Owner (FSBO).

    List your home

    What's special

    Overhead storageBrick fireplaceTop - rated schoolsAttached garageUpdated the paintPlenty of storageNew outlets
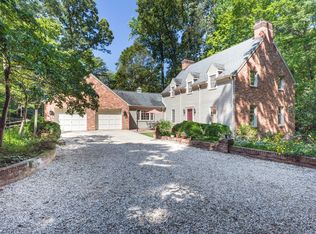
    PRIVATE OASIS for the car enthusiast with a 4-CAR GARAGE (attached 2-car garage and a detached 2-car garage)!!! Lots of bird watching, deer and wildlife here to relax or entertain with an enclosed, 400 +/- SF three-season room with remote-controlled lights and brick fireplace. Has an IN-GROUND POOL with 6' privacy fence, upgraded LED bluetooth pool lighting and new pool decking. Resort-like living ON THREE ACRES (3.1 acres) yet located in fabulous Northern Calvert location of Dunkirk--just half hour from DC and JBA! Owners have planted 45 new trees on property and done huge improvements inside and out, including a new roof on the house and new roof on the detached garage (with gutter guards), Has all new asphalt with 6" thickness by detached garage for RV parking pad. Kitchen has been remodeled with all new stainless steel appliances (gas stove and double oven), and freshly painted cabinets with all new hardware. A pantry was added in the kitchen for plenty of food storage, and an extra supply closet. Sellers have updated the paint and carpet throughout. Lighting has been upgraded with new daylight LED lighting, as well as all new outlets and light switches upgraded too. Other new upgrades are all new ceiling fans, toilets, new storm door with built-in top screen at front and back door. Has a new whole-house water softener and commercial grade 50 gallon water heater. Has an updated primary bath and two walk-in-closets in primary bedroom. Home is ONE LEVEL LIVING at its finest. Has no basement yet plenty of storage--including overhead storage in both garages and attic access in attached garage. HOA/Civic Association is only $125/yr and is voluntary, but GIVES ACCESS TO THE PRIVATE COMMUNITY DOCK AND PICNIC AREA TO FISH AND HAVE BOAT RAMP ACCESS TO THE PATUXENT RIVER! Located in area of top-rated schools including Northern High School, Northern Middle and Mount Harmony Elementary. Near shopping and restaurants. Easy commute to everywhere from here!

    Zillow last checked:

    Listing updated:

    Listed by:

    Patti Stueckler 301-908-2540,

    Keller Williams Flagship

    Bought with:

    Meaghan Parker

    RLAH @properties

    Source: Bright MLS,MLS#: MDCA2015018MLS Logo

    Facts & features

    Interior

    Bedrooms & bathrooms
    • Bedrooms: 3
    • Bathrooms: 3
    • Full bathrooms: 3
    • Main level bathrooms: 3
    • Main level bedrooms: 3
    Basement
    • Area: 0
    Heating
    • Heat Pump, Electric
    Cooling
    • Central Air, Ceiling Fan(s), Electric
    Appliances
    • Included: Dishwasher, Ice Maker, Microwave, Refrigerator, Double Oven, Dryer, Washer, Cooktop, Electric Water Heater
    Features
    • Breakfast Area, Ceiling Fan(s), Entry Level Bedroom, Family Room Off Kitchen, Formal/Separate Dining Room, Eat-in Kitchen, Recessed Lighting, Upgraded Countertops, Wainscotting, Walk-In Closet(s)
    • Flooring: Wood
    • Windows: Window Treatments
    • Has basement: No
    • Number of fireplaces: 1
    • Fireplace features: Brick
    Interior area
    • Total structure area: 2,206
    • Total interior livable area: 2,206 sqft
    • Finished area above ground: 2,206
    • Finished area below ground: 0

    Property

    Parking
    • Total spaces: 4
    • Parking features: Garage Faces Side, Garage Door Opener, Attached, Detached, Driveway
    • Attached garage spaces: 4
    • Has uncovered spaces: Yes
    Accessibility
    • Accessibility features: None
    Features
    • Levels: One
    • Stories: 1
    • Pool features: None
    • Fencing: Wood
    • Has view: Yes
    • View description: Trees/Woods
    Lot
    • Size: 3.10 Acres
    Details
    • Additional structures: Above Grade, Below Grade
    • Parcel number: 0503075001
    • Zoning: A
    • Special conditions: Standard

    Construction

    Type & style
    • Home type: SingleFamily
    • Architectural style: Ranch/Rambler
    • Property subtype: Single Family Residence
    Materials
    • Brick
    • Foundation: Crawl Space
    Condition
    • New construction: No
    • Year built: 1985

    Utilities & green energy

    • Sewer: Septic Exists
    • Water: Well

    Community & neighborhood

    Location
    • Region: Dunkirk
    • Subdivision: Ferry Landing Woods

    HOA & financial

    HOA
    • Has HOA: Yes
    • HOA fee: $125 annually
    • Amenities included: Water/Lake Privileges
    • Services included: Common Area Maintenance, Pier/Dock Maintenance
    • Association name: FERRY LANDING WOODS CIVIC ASSOCIATION

    Other

    Other facts
    • Listing agreement: Exclusive Right To Sell
    • Ownership: Fee Simple

    Price history

    DateEventPrice
    5/8/2024Sold$787,500+0.3%$357/sqft
    Source: Bright MLS #MDCA2015018 Report a problem
    4/9/2024Pending sale$785,000$356/sqft
    Source: Bright MLS #MDCA2015018 Report a problem
    4/2/2024Listed for sale$785,000+30.8%$356/sqft
    Source: Bright MLS #MDCA2015018 Report a problem
    7/6/2022Sold$600,000$272/sqft
    Source: Bright MLS #MDCA2006894 Report a problem
    6/15/2022Pending sale$600,000+0%$272/sqft
    Source: Bright MLS #MDCA2006894 Report a problem
    6/14/2022Price change$599,900-4.8%$272/sqft
    Source: Bright MLS #MDCA2006894 Report a problem
    5/19/2022Listed for sale$629,900$286/sqft
    Source: Bright MLS #MDCA2006168 Report a problem

    Public tax history

    YearProperty taxesTax assessment
    2025$5,967 +8.1%$553,000 +8.1%
    2024$5,518 +13%$511,400 +8.9%
    2023$4,881 +9.7%$469,800 +9.7%
    2022$4,449 +2.2%$428,200 +2.2%
    2021$4,351 +1.8%$418,800 +2.3%
    2020$4,274 +1.9%$409,400 +2.4%
    2019$4,196 $400,000
    2018$4,196 -1.4%$400,000
    2017$4,256 -2.4%$400,000 -0.9%
    2016$4,361 $403,600
    2015$4,361 $403,600
    2014$4,361 $403,600 -3.9%
    2013-- $420,100
    2012-- $420,100
    2011-- $420,100 -23.3%
    2010-- $547,720 +7.9%
    2009-- $507,720 +8.6%
    2008-- $467,720 +9.4%
    2007-- $427,720 +9.5%
    2006-- $390,762 +10.4%
    2005-- $353,806 +11.7%
    2004-- $316,850 +7.3%
    2003-- $295,286 +7.9%
    2002-- $273,723 +8.6%
    2001-- $252,160

    Find assessor info on the county website

    Neighborhood: 20754

    Nearby schools

    GreatSchools rating
    Schools provided by the listing agent
    • Elementary: Mount Harmony
    • Middle: Northern
    • High: Northern
    • District: Calvert County Public Schools

    Source: Bright MLS. This data may not be complete. We recommend contacting the local school district to confirm school assignments for this home.

    Get a cash offer in 3 minutes
    Find out how much your home could sell for in as little as 3 minutes with a no-obligation cash offer.
    Estimated market value
    $830,800
    Get a cash offer in 3 minutes
    Find out how much your home could sell for in as little as 3 minutes with a no-obligation cash offer.
    Estimated market value
    $830,800