This new construction home is located near Rolling Meadows Golf Course in the new Foster Farms Addition. Features 3 bedrooms, 2 full bathrooms, finished storage space off garage, interior access to crawl space for storm sheltering, open floor plan and cathedral ceilings. This home was built with quality materials in mind and modern finishes. Hard surface countertops throughout and wide plank LVP flooring in common areas. Large covered back porch overlooking a large one-acre lot and a covered front porch. All homes in this neighborhood will sit on 1+ acres, giving you space and views. Wildlife visitors will be in abundance being just minutes from McCormick's Creek State Park. Conveniently located right off of HWY 46 in Owen County. Minutes from Ellettsville and Spencer. 20 minutes to Bloomington. A builders 2-10 warranty included. Builder upgrades include vinyl board and batten siding, stone wainscoting, zip system lifetime lumber package, 6-inch outer walls for higher efficiency, high efficiency gas heat, led can lights throughout, tile surrounds in both the bathrooms, tile backsplash in kitchen, stone counter tops, and stainless-steel appliances in kitchen, included. Annual Taxes are an estimation, as this is NEW Construction. No HOA. Road maintenance dues are $250.00 per year and only go into effect AFTER the roads are PAVED. This will go towards road Maintenace and snow removal.
Closed
$390,000
4020 Cattle Dr, Gosport, IN 47433
3beds
2,081sqft
Single Family Residence
Built in 2025
1.03 Acres Lot
$402,500 Zestimate®
$--/sqft
$2,694 Estimated rent
Home value
$402,500
Estimated sales range
Not available
$2,694/mo
Zestimate® history
Owner options
List your home for rent
$2,694/mo
Rent Zestimate®
Find your next renter with Zillow Rental Manager. Plus, with online applications, you can quickly screen prospective tenants – for free.
$2,694/mo
Rent Zestimate®
Refinance and save
$2,318/mo
Est. payment
Refinancing to a lower rate could help reduce your monthly payments and save thousands over the life of the loan.
$2,318/mo
Est. payment
Explore your selling options
Work with a Zillow partner agent
Leverage their expertise and Zillow's premium Showcase listings to get your home seen by more buyers.
Get startedList with your own agent
Get your home in front of millions of buyers by listing it on Zillow.
Learn how to do itSell it yourself
Take full control of how buyers see your home on Zillow by listing For Sale by Owner (FSBO).
List your homeWhat's special
Zillow last checked:
Listing updated:
Listed by:
Heather Bault heather.bault@homefinder.org,
Sycamore Real Estate Group
Bought with:
Deborah Tomaro, RB14044665
Deb Tomaro Real Estate
Source: IRMLS,MLS#: 202530157
Facts & features
Interior
Bedrooms & bathrooms
- Bedrooms: 3
- Bathrooms: 2
- Full bathrooms: 2
- Main level bedrooms: 3
Bedroom 1
- Level: Main
Bedroom 2
- Level: Main
Heating
- Forced Air
Cooling
- Central Air
Appliances
- Included: Dishwasher, Microwave, Refrigerator
- Laundry: Washer Hookup
Features
- Ceiling-9+, Walk-In Closet(s), Countertops-Solid Surf, Eat-in Kitchen, Double Vanity, Stand Up Shower, Main Level Bedroom Suite
- Flooring: Carpet, Tile, Vinyl
- Basement: Crawl Space,Block
- Has fireplace: No
Interior area
- Total structure area: 2,081
- Total interior livable area: 2,081 sqft
- Finished area above ground: 2,081
- Finished area below ground: 0
Property
Parking
- Total spaces: 2
- Parking features: Attached, Gravel
- Attached garage spaces: 2
- Has uncovered spaces: Yes
Accessibility
- Accessibility features: ADA Features
Features
- Levels: One
- Stories: 1
- Patio & porch: Covered, Porch Covered
- Fencing: None
Lot
- Size: 1.03 Acres
- Features: Irregular Lot, Level, Rural Subdivision
Details
- Parcel number: 601013300230.007027
Construction
Type & style
- Home type: SingleFamily
- Property subtype: Single Family Residence
Materials
- Stone, Vinyl Siding
- Roof: Shingle
Condition
- New construction: No
- Year built: 2025
Details
- Warranty included: Yes
Utilities & green energy
- Sewer: Septic Tank
- Water: City
Community & HOA
Community
- Subdivision: None
Location
- Region: Gosport
Financial & listing details
- Annual tax amount: $2,815
- Date on market: 7/31/2025
- Listing terms: Cash,Conventional,FHA,USDA Loan,VA Loan
Price history
| Date | Event | Price |
|---|---|---|
| 8/29/2025 | Sold | $390,000-3.7% |
Source:  IRMLS #202530157 Report a problem IRMLS #202530157 Report a problem | ||
| 7/31/2025 | Listed for sale | $405,000 |
Source: IRMLS #202530157 Report a problem | ||
Public tax history
Tax history is unavailable.
Neighborhood: 47433
Nearby homes
- $435,0004 bd3 ba2.1k sqft4018 Cattle Dr, Gosport, IN 47433Sold

- $411,1004 bd2 ba1.9k sqft4021 Cattle Dr, Gosport, IN 47433Off Market
- $385,0003 bd2 ba1.9k sqft4019 Cattle Dr, Gosport, IN 47433Sold
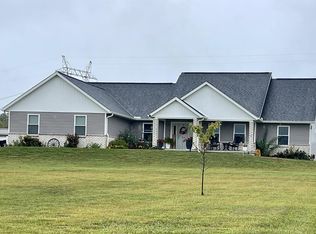
- $423,600-- bd2 ba1.8k sqft4023 Eagle Dr, Gosport, IN 47433Off Market
- $345,0003 bd2 ba1.7k sqft4014 Cattle Dr, Gosport, IN 47433Sold
- $425,0003 bd2 ba2.1k sqft4017 Cattle Dr, Gosport, IN 47433Sold
- $351,9003 bd2 ba1.9k sqft4025 Eagle Dr, Gosport, IN 47433Off Market
- $423,100-- bd2 ba2k sqft4015 Cattle Dr, Gosport, IN 47433Off Market
Nearby schools
GreatSchools rating
- 8/10McCormick's Creek Elementary SchoolGrades: K-6Distance: 2.4 mi
- 7/10Owen Valley Middle SchoolGrades: 7-8Distance: 4.7 mi
- 4/10Owen Valley Community High SchoolGrades: 9-12Distance: 4.7 mi
Schools provided by the listing agent
- Elementary: Mccormicks Creek
- Middle: Owen Valley
- High: Owen Valley
- District: Spencer-Owen Community Schools
Source: IRMLS. This data may not be complete. We recommend contacting the local school district to confirm school assignments for this home.


Get pre-qualified for a loan
At Zillow Home Loans, we can pre-qualify you in as little as 5 minutes with no impact to your credit score.An equal housing lender. NMLS #10287.
Sell for more on Zillow
Get a Zillow Showcase℠ listing at no additional cost and you could sell for .
$402,500
2% more
+$8,050
With Zillow Showcase(estimated)
$410,550
- Indiana
- Owen County
- Gosport
- 47433
- 4020 Cattle Dr
Nearby cities
Nearby zip codes
Other Gosport Topics
