Welcome home to this inviting 4-bedroom, 2-bath property offering comfort, flexibility, and some fantastic updates! Step inside to a cozy living room centered around a warm fireplace, creating the perfect place to relax and unwind. Updated countertops and flooring give the home a fresh, modern feel, while the versatile fourth bedroom offers plenty of possibilities--use it as a bedroom, second living area, game room, home office, or whatever best fits your lifestyle.
Outside, the backyard is ready for someone with a green thumb, offering great potential for gardening and outdoor projects. A covered patio provides the perfect spot for entertaining, grilling, or simply enjoying the outdoors.
And one of the home's standout features? A solar panel system less than five years old that has resulted in no electric bill for the current owners! Enjoy the potential for significant energy savings while benefiting from a newer solar system already in place.
With flexible living space, thoughtful updates, an entertainer-friendly backyard, and impressive energy-saving features, this home has so much to offer!
For sale
$310,000
4020 Cedar Dr, Farmington, NM 87402
4beds
1,616sqft
Single Family Residence
Built in 1957
9,147 Square Feet Lot
$305,300 Zestimate®
$192/sqft
$-- HOA
What's special
Versatile fourth bedroomEntertainer-friendly backyardCovered patioUpdated countertops
- 38 days
- 402
- 42
Zillow last checked:
Listing updated:
Listed by:
Marquel Alonzo 505-588-7767,
Real Estate PROS 505-588-7767
Source: SJCMLS,MLS#: 26-1180
Facts & features
Interior
Bedrooms & bathrooms
- Bedrooms: 4
- Bathrooms: 2
- Full bathrooms: 2
Heating
- Natural Gas
Cooling
- Has cooling: Yes
Appliances
- Included: Disposal, Free-Standing Range
- Laundry: Laundry Closet
Features
- Has fireplace: Yes
- Fireplace features: Living Room
Interior area
- Total structure area: 1,616
- Total interior livable area: 1,616 sqft
Property
Features
- Levels: One
- Stories: 1
- Patio & porch: Patio
- Exterior features: Gravel Landscaping
- Fencing: Block,Chain Link,Back
Lot
- Size: 9,147 Square Feet
- Features: Natural Landscape, Sprinklers In Rear
Details
- Parcel number: 2073174250170
- Zoning description: Residential
Construction
Type & style
- Home type: SingleFamily
- Property subtype: Single Family Residence
Condition
- Year built: 1957
Community & HOA
Community
- Subdivision: Beckland Hills
HOA
- Has HOA: No
Location
- Region: Farmington
Financial & listing details
- Price per square foot: $192/sqft
- Tax assessed value: $163,340
- Annual tax amount: $1,284
- Date on market: 9/17/2026
Estimated market value
$305,300
$290,000 - $321,000
$2,022/mo
Price history
| Date | Event | Price |
|---|---|---|
| 9/17/2026 | Listed for sale | $310,000+7.3%$192/sqft |
Source:  SJCMLS #26-1180 Report a problem SJCMLS #26-1180 Report a problem | ||
| 9/14/2026 | Listing removed | $289,000$179/sqft |
Source: SJCMLS #26-331 Report a problem | ||
| 8/11/2026 | Price change | $289,000-3.3%$179/sqft |
Source: SJCMLS #26-331 Report a problem | ||
| 3/25/2026 | Listed for sale | $299,000+20.1%$185/sqft |
Source: SJCMLS #26-331 Report a problem | ||
| 8/27/2024 | Listing removed | $249,000$154/sqft |
Source: SJCMLS #24-571 Report a problem | ||
| 5/14/2024 | Listed for sale | $249,000+56.6%$154/sqft |
Source: SJCMLS #24-571 Report a problem | ||
| 12/14/2020 | Sold | -- |
Source: Agent Provided Report a problem | ||
| 10/27/2020 | Listed for sale | $159,000+2.6%$98/sqft |
Source: R1 New Mexico Farmington #20-1588 Report a problem | ||
| 2/17/2019 | Listing removed | $154,900$96/sqft |
Source: Keller Williams Santa Fe #19-159 Report a problem | ||
| 12/4/2018 | Price change | $154,900-3.1%$96/sqft |
Source: Integrity Real Estate #19-159 Report a problem | ||
| 11/12/2018 | Price change | $159,900+3.2%$99/sqft |
Source: Owner Report a problem | ||
| 8/23/2018 | Price change | $154,900-8.3%$96/sqft |
Source: Owner Report a problem | ||
| 7/3/2018 | Listed for sale | $169,000$105/sqft |
Source: Dimmick Realty #18-1227 Report a problem | ||
Public tax history
| Year | Property taxes | Tax assessment |
|---|---|---|
| 2025 | $1,284 +2.1% | $54,446 +3% |
| 2024 | $1,257 +1.6% | $52,861 +3% |
| 2023 | $1,237 +5.5% | $51,321 +5.3% |
| 2022 | $1,172 +3.8% | $48,757 +3% |
| 2021 | $1,129 -1.9% | $47,337 -2.1% |
| 2020 | $1,150 -2.1% | $48,363 -5.6% |
| 2017 | $1,175 +0% | $51,249 +1.7% |
| 2016 | $1,175 +1.4% | $50,375 |
| 2015 | $1,159 +5.6% | $50,375 +6.1% |
| 2014 | $1,097 +10.8% | $47,492 +3% |
| 2013 | $990 | $46,109 |
| 2012 | $990 +7.5% | $46,109 +3% |
| 2011 | $921 | $44,765 +6% |
| 2010 | -- | $42,231 -9.3% |
| 2009 | -- | $46,549 |
| 2008 | -- | $46,549 |
| 2007 | -- | $46,549 +82% |
| 2006 | -- | $25,575 |
| 2005 | -- | $25,575 -70% |
| 2004 | $559 +1% | $85,384 +16.8% |
| 2003 | $553 -0.6% | $73,073 +206.4% |
| 2002 | $557 +14.7% | $23,849 +18.1% |
| 2001 | $486 +0.6% | $20,198 |
| 2000 | $482 | $20,198 |
Find assessor info on the county website
Monthly payment
Est. payment
Payment breakdown
Explore the cost of this home by adjusting the details. Changes won't be saved.Climate risks
Neighborhood: 87402
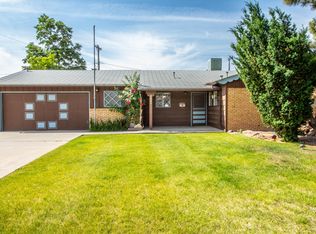

Similar homes
- $180,0003 bd2 ba1.4k sqft3501 Piedra Vista Dr, Farmington, NM 87402For Sale
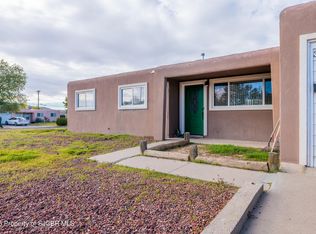
 MLS ID #26-1295, Jessica R Rogers, R1 New Mexico Farmington. SJCMLS
 - $335,0004 bd2 ba1.9k sqft2605 Highland Pl, Farmington, NM 87401For Sale
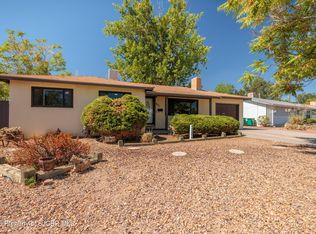 MLS ID #26-1104, Jessica R Rogers, R1 New Mexico Farmington. SJCMLS
 - $255,0002 bd2 ba1.7k sqft4100 Rowe Ave, Farmington, NM 87402For Sale
 MLS ID #26-613, Michelle Anthony, Epique Inc.. SJCMLS
 - $379,9003 bd2 ba1.6k sqft5010 Monteagle Dr, Farmington, NM 87402For Sale
 MLS ID #26-1246, Elizabeth M Shull, High Desert Realty LLC. SJCMLS
 - $285,0003 bd1 ba1.5k sqft1204 N Wall Ave, Farmington, NM 87401For SaleMLS ID #26-1268, Crystal Chavez, RE/MAX of Farmington. SJCMLS
- $350,0004 bd2 ba1.7k sqft4511 Barcelona Cir, Farmington, NM 87401For SaleMLS ID #26-1148, Ericka A Hatch, Coldwell Banker Cornerstone. SJCMLS
- $299,0003 bd2 ba1.8k sqft3109 N Mountain View Dr, Farmington, NM 87401For SaleMLS ID #26-919, Chantele Cardenas, R1 New Mexico Farmington. SJCMLS
- $279,9003 bd2 ba1.3k sqft1001 Zuni Dr, Farmington, NM 87401For SaleMLS ID #26-1111, Ryan Roy, Real Broker, LLC. SJCMLS
- $279,9003 bd3 ba2k sqft2116 N Municipal Dr, Farmington, NM 87401For SaleMLS ID #26-1117, Rebecca A Kuchera, CENTURY 21 SoWesCo Realty. SJCMLS
- $349,9003 bd2 ba1.5k sqft192 Road 3900, Farmington, NM 87401For SaleMLS ID #26-1123, Daniel J. Klepac, Coldwell Banker Cornerstone. SJCMLS
- $249,0003 bd2 ba2.2k sqft2121 Smith Ln, Farmington, NM 87401For SaleMLS ID #26-1045, Tyra van Belle, Dimmick Realty. SJCMLS
- $260,0003 bd2 ba1.5k sqft2333 E 12th St, Farmington, NM 87401For SaleMLS ID #26-1181, Stefany Borunda-Sierra, Real Broker, LLC. SJCMLS
- $350,0003 bd2 ba2.2k sqft3003 Vista Cir, Farmington, NM 87401For SaleMLS ID #26-943, Jessica R Rogers, R1 New Mexico Farmington. SJCMLS
- $375,0004 bd2 ba1.6k sqft21A Road 5267 #A, Farmington, NM 87401For SaleMLS ID #26-1281, Elizabeth A McGinness-DiGiacomo, R1 New Mexico Farmington. SJCMLS
- $340,0003 bd2 ba1.6k sqft313 Road 3050, Aztec, NM 87410For SaleMLS ID #26-1002, Danielle Spellbring, Coldwell Banker Cornerstone. SJCMLS
- $299,9002 bd2 ba1.2k sqft617 Homestead Rd, Farmington, NM 87401For SaleMLS ID #26-1145, Barry J Digman, Keller Williams. SJCMLS
- $250,0002 bd2 ba1.5k sqft5200 Villa View Dr APT 5A, Farmington, NM 87402For SaleMLS ID #26-1125, Sam R Todd, RE/MAX of Farmington. SJCMLS
- $239,0003 bd1 ba1.3k sqft2404 E 23rd St, Farmington, NM 87401For SaleMLS ID #26-1127, Elizabeth A McGinness-DiGiacomo, R1 New Mexico Farmington. SJCMLS
