Skip main navigation
Closed
  • $320,000

    4020 Commons Dr, Spring Hill, TN 37174

    2beds
    1,539sqft
    Townhouse, Residential, Condominium
    Built in 2017
    1,306 Square Feet Lot
    $319,800 Zestimate®
    $208/sqft
    $1,900 Estimated rent

    Home value

    $319,800

    $304,000 - $336,000

    $1,900/mo

    Zestimate® history
    Loading
    Loading...

    Owner options

    List your home for rent

    $1,900/mo

    Rent Zestimate®

    Find your next renter with Zillow Rental Manager. Plus, with online applications, you can quickly screen prospective tenants – for free.

    Learn more

    $1,900/mo

    Rent Zestimate®

    Refinance and save

    $2,067/mo

    Est. payment

    Refinancing to a lower rate could help reduce your monthly payments and save thousands over the life of the loan.

    See today's rates

    $2,067/mo

    Est. payment

    Explore your selling options

    Work with a Zillow partner agent

    Leverage their expertise and Zillow's premium Showcase listings to get your home seen by more buyers.

    Get started

    List with your own agent

    Get your home in front of millions of buyers by listing it on Zillow.

    Learn how to do it

    Sell it yourself

    Take full control of how buyers see your home on Zillow by listing For Sale by Owner (FSBO).

    List your home

    What's special

    Spacious loftRare end-unit townhomePrivate garageTrue laundry roomOpen airy feelThoughtfully designed layout
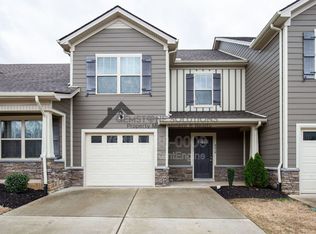
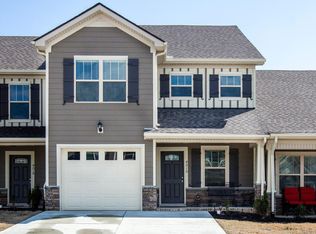
    Welcome to turnkey living in Spring Hill! Known for its convenient access to I-65 and close proximity to Franklin and Thompson’s Station (without the premium price of those more expensive cities) this location continues to attract buyers looking for both value and accessibility in a growing community. At 4020 Commons Dr, you’ll find a rare end-unit townhome featuring a private garage. Inside, extra tall vaulted ceilings in the living room and primary bedroom create an open, airy feel, while the thoughtfully designed layout offers comfort and flexibility. Upstairs, a spacious loft provides the perfect setup for a home office, second living area, or creative space, alongside the 2nd bedroom to fit your household’s needs. A true laundry room (not just a closet) and generous storage throughout the home add everyday convenience. The open-concept kitchen, dining, and living area is ideal for entertaining, with easy access to a private back patio through a large sliding door, which is perfect for relaxing or accommodating guests. The primary suite is tucked away at the rear of the home for added privacy. Pool lovers will appreciate being just a short walk to the neighborhood pool! This home is only 2 miles from I-65, making commuting simpler. You’re also roughly 12 minutes from shopping, dining, and everyday amenities in Spring Hill, with Franklin and Nashville within easy reach too. Come see for yourself and start your next chapter here!

    Zillow last checked:

    Listing updated:

    Listed by:

    Kate Webster 913-832-3494,

    Compass Tennessee, LLC

    Bought with:

    MacKenzie A Bybee, 379403

    Town & Country REALTORS

    Source: RealTracs MLS as distributed by MLS GRID,MLS#: 3182449MLS Logo

    Facts & features

    Interior

    Bedrooms & bathrooms
    • Bedrooms: 2
    • Bathrooms: 3
    • Full bathrooms: 2
    • 1/2 bathrooms: 1
    • Main level bedrooms: 1
    Bedroom 1
    • Area: 182 Square Feet
    • Dimensions: 14x13
    Bedroom 2
    • Features: Bath
    • Level: Bath
    • Area: 169 Square Feet
    • Dimensions: 13x13
    Dining room
    • Features: Formal
    • Level: Formal
    • Area: 126 Square Feet
    • Dimensions: 14x9
    Kitchen
    • Features: Pantry
    • Level: Pantry
    • Area: 144 Square Feet
    • Dimensions: 16x9
    Living room
    • Features: Great Room
    • Level: Great Room
    • Area: 224 Square Feet
    • Dimensions: 16x14
    Heating
    • Central, Electric
    Cooling
    • Central Air, Electric
    Appliances
    • Included: Electric Oven, Electric Range, Dishwasher, Disposal, Microwave
    Features
    • Ceiling Fan(s), High Ceilings, Pantry, Walk-In Closet(s), High Speed Internet
    • Flooring: Carpet, Wood, Tile
    • Basement: None
    • Common walls with other units/homes: End Unit
    Interior area
    • Total structure area: 1,539
    • Total interior livable area: 1,539 sqft
    • Finished area above ground: 1,539

    Property

    Parking
    • Total spaces: 1
    • Parking features: Garage Faces Front
    • Attached garage spaces: 1
    Features
    • Levels: Two
    • Stories: 2
    • Patio & porch: Porch, Covered, Patio
    • Pool features: Association
    • Fencing: Privacy
    Lot
    • Size: 1,306 Square Feet
    • Dimensions: 26.18 x 49.83
    • Features: Level
    • Topography: Level
    Details
    • Parcel number: 044A I 06900 000
    • Special conditions: Standard

    Construction

    Type & style
    • Home type: Townhouse
    • Property subtype: Townhouse, Residential, Condominium
    • Attached to another structure: Yes
    Materials
    • Hardboard Siding, Stone
    Condition
    • New construction: No
    • Year built: 2017

    Utilities & green energy

    • Sewer: Public Sewer
    • Water: Public
    • Utilities for property: Electricity Available, Water Available, Underground Utilities

    Community & HOA

    Community
    • Security: Fire Sprinkler System, Smoke Detector(s)
    • Subdivision: Woodland Trace Villas Ph 2 Sec 2
    HOA
    • Has HOA: Yes
    • Amenities included: Pool, Sidewalks, Underground Utilities
    • Services included: Maintenance Structure, Maintenance Grounds, Recreation Facilities
    • HOA fee: $200 monthly
    • Second HOA fee: $325 one time
    Location
    • Region: Spring Hill

    Financial & listing details

    • Price per square foot: $208/sqft
    • Tax assessed value: $240,100
    • Annual tax amount: $1,590
    • Date on market: 4/24/2026
    • Electric utility on property: Yes

    Price history

    DateEventPrice
    6/25/2026Sold$320,000-1.5%$208/sqft
    Source: RealTracs MLS as distributed by MLS GRID #3182449 Report a problem
    5/29/2026Contingent$325,000$211/sqft
    Source: RealTracs MLS as distributed by MLS GRID #3182449 Report a problem
    5/16/2026Price change$325,000-4.4%$211/sqft
    Source: RealTracs MLS as distributed by MLS GRID #3182449 Report a problem
    4/24/2026Listed for sale$340,000+4.6%$221/sqft
    Source: RealTracs MLS as distributed by MLS GRID #3182449 Report a problem
    2/13/2026Sold$325,000$211/sqft
    Source: RealTracs MLS as distributed by MLS GRID #3047151 Report a problem
    1/23/2026Contingent$325,000$211/sqft
    Source: RealTracs MLS as distributed by MLS GRID #3047151 Report a problem
    12/9/2025Price change$325,000-3%$211/sqft
    Source: RealTracs MLS as distributed by MLS GRID #3047151 Report a problem
    11/17/2025Listed for sale$335,000+45.7%$218/sqft
    Source: RealTracs MLS as distributed by MLS GRID #3047151 Report a problem
    3/13/2024Listing removed--
    Source: Zillow Rentals Report a problem
    2/14/2024Listed for rent$1,850+5.7%$1/sqft
    Source: Zillow Rentals Report a problem
    2/26/2022Listing removed--
    Source: Zillow Rental Manager Report a problem
    1/26/2022Listed for rent$1,750+16.7%$1/sqft
    Source: Zillow Rental Manager Report a problem
    12/18/2020Listing removed$1,500$1/sqft
    Source: Poplar Hill Realty Company Inc. #2210589 Report a problem
    12/2/2020Listed for rent$1,500$1/sqft
    Source: Poplar Hill Realty Company Inc. #2210589 Report a problem
    5/28/2020Sold$230,000+15.6%$149/sqft
    Source: RealTracs MLS as distributed by MLS GRID #2141942 Report a problem
    6/1/2017Sold$198,900$129/sqft
    Source: Public Record Report a problem

    Public tax history

    YearProperty taxesTax assessment
    2025$1,590 $60,025
    2024$1,590 $60,025
    2023$1,590 $60,025
    2022$1,590 +6%$60,025 +25.8%
    2021$1,499 -1.7%$47,700
    2020$1,525 +42.9%$47,700
    2019$1,067 -21.2%$47,700
    2018$1,353 +50%$47,700 +80.2%
    2017$902 $26,475 +323.6%
    2016$902 $6,250
    Find assessor info on the county website

    Neighborhood: 37174

    Nearby schools

    GreatSchools rating
    Schools provided by the listing agent
    • Elementary: Marvin Wright Elementary School
    • Middle: Battle Creek Middle School
    • High: Battle Creek High School

    Source: RealTracs MLS as distributed by MLS GRID. This data may not be complete. We recommend contacting the local school district to confirm school assignments for this home.

    Get a cash offer in 3 minutes
    Find out how much your home could sell for in as little as 3 minutes with a no-obligation cash offer.
    Estimated market value
    $319,800
    Get a cash offer in 3 minutes
    Find out how much your home could sell for in as little as 3 minutes with a no-obligation cash offer.
    Estimated market value
    $319,800