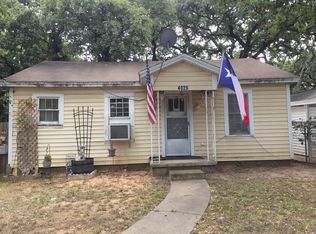
Welcome to 4020 Creech. Updates but they keep the original charm. Original hardwoods have been refinished. Bring your buyers who appreciate the old and new mixed together. Room to spread out with 2 Living, 1 full bath and 1 half bath, 2 car carport and 1 Flex Space-Sunroom, Oversized Laundry with room for folding table, freezer and more, Split Primary from secondary Bedrooms, Eat-in Kitchen with built-ins offering glass fronts for displaying your personal treasures or glass wear, gadgets or extra stuff plus a spacious Backyard with room to expand. Oversized Storage or workshop. House currently has city water and a Well in the backyard (Do not know if Well is working). Come see this and decide how to make this your home. Seller to reserve Minerals they currently have. Home is built in 1949 and has natural settlement.
Listing agent and owner make no warranties on the house. Please confirm room sizes, Schools and Buyer to obtain Own Survey.
Sold
Price Unknown
4020 Creech St, Fort Worth, TX 76111
3beds
1,628sqft
Single Family Residence
Built in 1949
0.37 Acres Lot
$-- Zestimate®
$--/sqft
$1,886 Estimated rent
Home value
Not available
Estimated sales range
Not available
$1,886/mo
Zestimate® history
Owner options
List your home for rent
$1,886/mo
Rent Zestimate®
Find your next renter with Zillow Rental Manager. Plus, with online applications, you can quickly screen prospective tenants – for free.
$1,886/mo
Rent Zestimate®
Refinance and save
Refinancing to a lower rate could help reduce your monthly payments and save thousands over the life of the loan.
Explore your selling options
Work with a Zillow partner agent
Leverage their expertise and Zillow's premium Showcase listings to get your home seen by more buyers.
Get startedList with your own agent
Get your home in front of millions of buyers by listing it on Zillow.
Learn how to do itSell it yourself
Take full control of how buyers see your home on Zillow by listing For Sale by Owner (FSBO).
List your homeWhat's special
Oversized storage or workshopFlex space-sunroomWell in the backyard
Zillow last checked:
Listing updated:
Listed by:
Jackie Hamen Bean 0466593 817-300-0495,
The Michael Group Real Estate 817-577-9000,
Judy Vander Horck 0630624 760-522-6374,
The Michael Group Real Estate
Bought with:
Sam Lopez
Monument Realty
Source: NTREIS,MLS#: 21105198
Facts & features
Interior
Bedrooms & bathrooms
- Bedrooms: 3
- Bathrooms: 2
- Full bathrooms: 1
- 1/2 bathrooms: 1
Primary bedroom
- Level: First
- Dimensions: 12 x 14
Bedroom
- Level: First
- Dimensions: 11 x 12
Bedroom
- Level: First
- Dimensions: 11 x 10
Bonus room
- Level: First
- Dimensions: 19 x 11
Family room
- Level: First
- Dimensions: 13 x 10
Kitchen
- Features: Eat-in Kitchen
- Level: First
- Dimensions: 13 x 12
Living room
- Features: Ceiling Fan(s)
- Level: First
- Dimensions: 15 x 10
Utility room
- Level: First
- Dimensions: 9 x 11
Heating
- Central
Cooling
- Central Air
Appliances
- Included: Dishwasher, Gas Range
Features
- Decorative/Designer Lighting Fixtures, Eat-in Kitchen, Cable TV
- Flooring: Hardwood
- Has basement: No
- Has fireplace: No
Interior area
- Total interior livable area: 1,628 sqft
Property
Parking
- Total spaces: 2
- Parking features: Attached Carport, Covered, Carport
- Carport spaces: 2
Features
- Levels: One
- Stories: 1
- Exterior features: Storage
- Pool features: None
- Fencing: Chain Link,Wood
Lot
- Size: 0.37 Acres
- Features: Back Yard, Interior Lot, Lawn
Details
- Additional structures: Workshop
- Parcel number: 00381721
Construction
Type & style
- Home type: SingleFamily
- Architectural style: Detached
- Property subtype: Single Family Residence
Materials
- Roof: Composition
Condition
- Year built: 1949
Utilities & green energy
- Sewer: Public Sewer
- Water: Public
- Utilities for property: Natural Gas Available, Sewer Available, Separate Meters, Water Available, Cable Available
Community & neighborhood
Location
- Region: Fort Worth
- Subdivision: Burkitts G W Sub
Price history
| Date | Event | Price |
|---|---|---|
| 2/12/2026 | Sold | -- |
Source: NTREIS #21105198 Report a problem | ||
| 1/17/2026 | Pending sale | $268,500$165/sqft |
Source: NTREIS #21105198 Report a problem | ||
| 1/7/2026 | Contingent | $268,500$165/sqft |
Source: NTREIS #21105198 Report a problem | ||
| 12/2/2025 | Price change | $268,500-0.1%$165/sqft |
Source: NTREIS #21105198 Report a problem | ||
| 11/5/2025 | Listed for sale | $268,900-3.6%$165/sqft |
Source: NTREIS #21105198 Report a problem | ||
| 11/1/2025 | Listing removed | $279,000$171/sqft |
Source: NTREIS #20982229 Report a problem | ||
| 9/8/2025 | Price change | $279,000-2.1%$171/sqft |
Source: NTREIS #20982229 Report a problem | ||
| 6/26/2025 | Listed for sale | $285,000$175/sqft |
Source: NTREIS #20982229 Report a problem | ||
Public tax history
| Year | Property taxes | Tax assessment |
|---|---|---|
| 2019 | $1,154 +14.7% | $43,728 +17.5% |
| 2018 | $1,006 +10.3% | $37,223 +11.4% |
| 2017 | $912 +15.4% | $33,400 +17.5% |
| 2016 | $790 -49.8% | $28,417 -49.9% |
| 2015 | $1,574 | $56,700 |
| 2014 | $1,574 | $56,700 |
| 2013 | -- | $56,700 +2.7% |
| 2012 | -- | $55,200 |
| 2011 | -- | $55,200 -2.1% |
| 2010 | -- | $56,400 -10.5% |
| 2009 | -- | $63,000 |
| 2008 | -- | $63,000 +7.8% |
| 2007 | -- | $58,430 |
| 2006 | -- | $58,430 |
| 2005 | -- | $58,430 -3.1% |
| 2004 | -- | $60,300 +3.2% |
| 2003 | -- | $58,430 -22.2% |
| 2002 | -- | $75,100 +17.5% |
| 2001 | -- | $63,900 +43% |
| 2000 | -- | $44,700 |
Find assessor info on the county website
Neighborhood: 76111
Nearby schools
GreatSchools rating
- 2/10West Birdville ElementaryGrades: PK-5Distance: 0.9 mi
- 4/10Haltom Middle SchoolGrades: 6-8Distance: 1.4 mi
- 4/10Haltom High SchoolGrades: 9-12Distance: 4.1 mi
Schools provided by the listing agent
- Elementary: Stowe
- Middle: Haltom
- High: Haltom
- District: Birdville ISD
Source: NTREIS. This data may not be complete. We recommend contacting the local school district to confirm school assignments for this home.
- Texas
- Tarrant County
- Haltom City
- 76111
- 4020 Creech St
Nearby cities
Nearby neighborhoods
Nearby zip codes
Other Haltom City Topics
