Skip main navigation
Off market
  • $365,200

    4020 Crusader Ct, Valdosta, GA 31605

    4beds
    2,206sqft
    Single Family Residence
    Built in ----
    -- sqft lot
    $365,200 Zestimate®
    $166/sqft
    $2,698 Estimated rent

    Home value

    $365,200

    $347,000 - $383,000

    $2,698/mo

    Zestimate® history
    Loading
    Loading...

    Owner options

    List your home for rent

    $2,698/mo

    Rent Zestimate®

    Find your next renter with Zillow Rental Manager. Plus, with online applications, you can quickly screen prospective tenants – for free.

    Learn more

    $2,698/mo

    Rent Zestimate®

    Refinance and save

    $2,227/mo

    Est. payment

    Refinancing to a lower rate could help reduce your monthly payments and save thousands over the life of the loan.

    See today's rates

    $2,227/mo

    Est. payment

    Explore your selling options

    Work with a Zillow partner agent

    Leverage their expertise and Zillow's premium Showcase listings to get your home seen by more buyers.

    Get started

    List with your own agent

    Get your home in front of millions of buyers by listing it on Zillow.

    Learn how to do it

    Sell it yourself

    Take full control of how buyers see your home on Zillow by listing For Sale by Owner (FSBO).

    List your home

    What's special

    In-ground poolFenced backyardElegant finishesStainless steel appliancesFeature wallDesirable outdoor amenitiesRecessed lighting

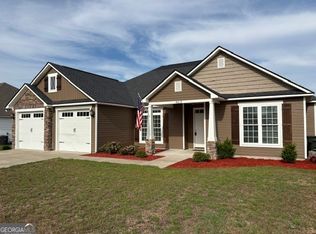
    Discover this stunning 4-bedroom, 2.5-bathroom home at 4020 Crusader Ct in Valdosta, offering over 2,200 square feet of beautifully designed living space. Set on a quarter-acre lot with a mix of brick veneer and vinyl siding, this home blends timeless style with modern comfort, while the fenced backyard and in-ground pool create a private outdoor retreat. Step inside through the inviting foyer, accented by wood posts and an elegant dividing wall that leads you into the spacious living room. Here, vaulted ceilings with exposed wood beams draw the eye upward, complemented by recessed lighting and a large farmhouse-style ceiling fan. A feature wall adds depth and character, creating a warm yet open gathering space that connects seamlessly to the kitchen and dining area. The kitchen is a true centerpiece, designed for both function and style. Cobblestone brick flooring adds texture, while granite countertops, a subway tile backsplash, and stainless steel appliances create a polished, modern feel. A large island with bar seating invites casual dining and conversation, while two pantries provide ample storage. Natural light pours in from the kitchen window framed by shiplap detailing, highlighting the balance of rustic charm and contemporary finishes. The primary suite offers a private retreat with soft carpet underfoot, a tray ceiling, and a ceiling fan. The en-suite bathroom feels like a spa with its garden tub, spacious tiled walk-in shower, and dual vanities that provide both beauty and convenience. The oversized walk-in closet with custom built-ins ensures plenty of organized storage. Three additional bedrooms, each with ceiling fans and carpet flooring, are generously sized and share access to a stylish guest bathroom featuring granite countertops, an extended vanity, and a tub/shower combination. The home also includes a tiled laundry room with electric washer and dryer hookups, making daily routines easy to manage. Outdoors, the lifestyle continues with a covered back porch complete with a ceiling fan ideal for relaxing in the shade or entertaining year-round. The in-ground pool offers a refreshing escape, and professional pool service is included for added convenience. The fenced backyard provides privacy and plenty of space to enjoy. A side-entry two-car garage completes the property, combining practicality with curb appeal. With its thoughtful layout, elegant finishes, and desirable outdoor amenities, this home offers an inviting blend of comfort and sophistication. Pets are welcome, making this property a versatile option to suit many lifestyles. Apply online today to save your spot in line for this home! Available 8/22/2025! Available to View 8/22/2025 Check out key at our office: Mon-Thu: 9am-4pm, Fri: 9am-3pm w/$20 deposit required, returned when the key is returned & must provide a valid driver's license/i.d. and phone number. Anyone that is 18 years and older that will be living in the home will need to fill out a separate application. All of our applications are done on our website. We would do a background and credit check. We are looking for a credit score of at least a 600, 3xs the income for rent, and a rental reference. We do accept pets, however we have a two pet policy with allowing only one cat. There would be a non-refundable pet fee that would be determined by size, breed, and age. We also have a few breed restrictions which are Doberman, Chow, Rottweiler, and Pit Bull.

    This property is not currently displayed as for sale or rent on Zillow. This may be different from what's on other websites or public sources.

    Zillow last checked:

    Listing updated:

    Source: Zillow Rentals

    Facts & features

    Interior

    Bedrooms & bathrooms
    • Bedrooms: 4
    • Bathrooms: 2
    • Full bathrooms: 2
    Heating
    • Heat Pump
    Cooling
    • Central Air
    Appliances
    • Included: Dishwasher, Microwave, Oven, Refrigerator, WD Hookup
    • Laundry: Hookups
    Features
    • WD Hookup, Walk In Closet
    • Flooring: Carpet, Tile
    Interior area
    • Total interior livable area: 2,206 sqft

    Property

    Parking
    • Parking features: Attached
    • Has attached garage: Yes
    • Details: Contact manager
    Features
    • Exterior features: Walk In Closet
    Details
    • Parcel number: 0145B533

    Construction

    Type & style
    • Home type: SingleFamily
    • Property subtype: Single Family Residence

    Community & HOA

    Community
    • Deposit fee: $2,500
    • Application fee: $50
    Location
    • Region: Valdosta

    Financial & listing details

    • Price per square foot: $166/sqft
    • Tax assessed value: $369,037
    • Date on market: 11/6/2025
    • Lease term: 1 Year

    Price history

    DateEventPrice
    3/31/2026Listing removed$2,500$1/sqft
    Source: Zillow Rentals Report a problem
    3/20/2026Price change$2,500-6.5%$1/sqft
    Source: Zillow Rentals Report a problem
    9/29/2025Price change$2,675-2.7%$1/sqft
    Source: Zillow Rentals Report a problem
    8/19/2025Listed for rent$2,750$1/sqft
    Source: Zillow Rentals Report a problem
    3/8/2022Sold$250,000$113/sqft
    Source: Public Record Report a problem

    Public tax history

    YearProperty taxesTax assessment
    2025-- $147,615 +7.2%
    2024$3,345 +20%$137,654 -0.1%
    2023$2,788 -21.2%$137,844 +15.4%
    2022$3,539 +30.3%$119,439 +32.1%
    2021$2,716 $90,399
    Find assessor info on the county website

    Neighborhood: Bemiss

    Nearby schools

    GreatSchools rating
    Get pre-qualified for a loan
    At Zillow Home Loans, we can pre-qualify you in as little as 5 minutes with no impact to your credit score.

    An equal housing lender. NMLS #10287.

    Sell for more on Zillow
    Get a Zillow Showcase℠ listing at no additional cost and you could sell for .
    $365,200
    2% more
    +$7,304
    With Zillow Showcase(estimated)
    $372,504
