Step into this charming home and prepare to be wowed by its ingenious design, abundant natural light, and delightful living spaces. The home's curb appeal is enhanced by a landscaped front yard with mature trees, creating a welcoming entrance. The unique four-level layout is anything but ordinary, offering three separate living areas designed for entertainment, relaxation, and everything in between. Whether you're hosting guests, enjoying movie nights, or just finding a quiet place to unwind, there's a perfect space for every occasion. The introduction of newer flooring throughout the house, coupled with fresh carpet installed in 2024, updated light fixtures, and a recent paint refresh ensures an inviting ambiance from the moment you step inside. Enjoy the glowing flames from the whitewashed brick fireplace as you unwind after a long day. The kitchen is equipped with stainless steel appliances, granite countertops, and hand-troweled walls that add texture and character to the space. Upstairs, the spacious primary suite is a true retreat, complete with an ensuite bath for ultimate comfort. An adjacent bedroom provides flexibility, serving perfectly as an office or nursery, adapting to your changing needs. The property extends its welcome outdoors with a back yard recently updated with new sod and features a patio with a pergola for shaded gatherings, and includes a bar area, a gas fire pit, and a gas grill perfect for laid-back evenings or lively gatherings. Two storage sheds provide ample space for outdoor equipment and gardening tools. Situated just a short drive from some of Colorado's most stunning natural landscapes, this home offers easy access to outdoor adventures at Devils Backbone and Horsetooth Reservoir.
Sold for $460,000
$460,000
4020 Delcon Ct, Loveland, CO 80538
4beds
2,147sqft
Single Family Residence
Built in 1979
6,757 Square Feet Lot
$457,300 Zestimate®
$214/sqft
$2,469 Estimated rent
Home value
$457,300
$434,000 - $485,000
$2,469/mo
Zestimate® history
Owner options
List your home for rent
$2,469/mo
Rent Zestimate®
Find your next renter with Zillow Rental Manager. Plus, with online applications, you can quickly screen prospective tenants – for free.
$2,469/mo
Rent Zestimate®
Refinance and save
$2,701/mo
Est. payment
Refinancing to a lower rate could help reduce your monthly payments and save thousands over the life of the loan.
$2,701/mo
Est. payment
Explore your selling options
Work with a Zillow partner agent
Leverage their expertise and Zillow's premium Showcase listings to get your home seen by more buyers.
Get startedList with your own agent
Get your home in front of millions of buyers by listing it on Zillow.
Learn how to do itSell it yourself
Take full control of how buyers see your home on Zillow by listing For Sale by Owner (FSBO).
List your homeWhat's special
Zillow last checked:
Listing updated:
Listed by:
Rob Kittle 970-218-9200,
Kittle Real Estate
Bought with:
Kamara Shanks, 100065500
Elevations Real Estate, LLC
Source: IRES as distributed by MLS GRID,MLS#: 1025610
Facts & features
Interior
Bedrooms & bathrooms
- Bedrooms: 4
- Bathrooms: 2
- Full bathrooms: 1
- 3/4 bathrooms: 1
Primary bedroom
- Description: Engineered Hardwood
- Features: Full Primary Bath
- Level: Upper
- Area: 210 Square Feet
- Dimensions: 15 x 14
Bedroom 2
- Description: Engineered Hardwood
- Level: Upper
- Area: 150 Square Feet
- Dimensions: 15 x 10
Bedroom 3
- Description: Carpet
- Level: Lower
- Area: 130 Square Feet
- Dimensions: 13 x 10
Bedroom 4
- Description: Carpet
- Level: Basement
- Area: 195 Square Feet
- Dimensions: 13 x 15
Family room
- Description: Carpet
- Level: Lower
- Area: 195 Square Feet
- Dimensions: 13 x 15
Kitchen
- Description: Tile
- Level: Main
- Area: 240 Square Feet
- Dimensions: 16 x 15
Laundry
- Description: Tile
- Level: Lower
- Area: 36 Square Feet
- Dimensions: 6 x 6
Living room
- Description: Luxury Vinyl
- Level: Main
- Area: 210 Square Feet
- Dimensions: 14 x 15
Recreation room
- Description: Carpet
- Level: Basement
- Area: 304 Square Feet
- Dimensions: 16 x 19
Heating
- Forced Air
Cooling
- Central Air
Appliances
- Included: Electric Range, Dishwasher, Refrigerator, Microwave, Disposal
- Laundry: Washer/Dryer Hookup
Features
- Cathedral Ceiling(s), Pantry, Walk-In Closet(s)
- Windows: Window Coverings
- Basement: Partial,Partially Finished,Daylight,Built-In Radon
- Has fireplace: Yes
- Fireplace features: Gas
Interior area
- Total structure area: 1,621
- Total interior livable area: 2,147 sqft
- Finished area above ground: 1,621
Property
Parking
- Total spaces: 2
- Parking features: Attached, Heated Garage
- Attached garage spaces: 2
- Details: Attached
Features
- Levels: Four
- Stories: 4
- Patio & porch: Patio
- Fencing: Fenced,Wood
- Has view: Yes
- View description: Mountain(s), City
Lot
- Size: 6,757 Square Feet
- Features: Cul-De-Sac, Level, City Limits
Details
- Additional structures: Storage
- Parcel number: R0686964
- Zoning: R1
- Special conditions: Private Owner
Construction
Type & style
- Home type: SingleFamily
- Architectural style: Contemporary
- Property subtype: Single Family Residence
Materials
- Frame, Brick, Composition, Painted/Stained
- Roof: Composition
Condition
- New construction: No
- Year built: 1979
Utilities & green energy
- Electric: City of LVLD
- Gas: Xcel Energy
- Sewer: Public Sewer
- Water: City
- Utilities for property: Natural Gas Available, Electricity Available
Community & HOA
Community
- Security: Fire Alarm
- Subdivision: Woodmere
HOA
- Has HOA: No
Location
- Region: Loveland
Financial & listing details
- Price per square foot: $214/sqft
- Tax assessed value: $473,100
- Annual tax amount: $2,298
- Date on market: 1/31/2025
- Listing terms: Cash,Conventional,FHA,VA Loan
- Exclusions: Please see the Contract Prep Form in the Docs section for a full list of Inclusions and Exclusions
- Electric utility on property: Yes
- Road surface type: Asphalt
Price history
| Date | Event | Price |
|---|---|---|
| 4/17/2025 | Sold | $460,000-0.8%$214/sqft |
Source:  IRES as distributed by MLS GRID #1025610 Report a problem IRES as distributed by MLS GRID #1025610 Report a problem | ||
| 3/19/2025 | Pending sale | $463,900$216/sqft |
Source:  REcolorado as distributed by MLS GRID #IR1025610 Report a problem REcolorado as distributed by MLS GRID #IR1025610 Report a problem | ||
| 3/11/2025 | Price change | $463,900-1.3%$216/sqft |
Source: IRES as distributed by MLS GRID #1025610 Report a problem | ||
| 2/21/2025 | Price change | $469,900-1.1%$219/sqft |
Source: IRES as distributed by MLS GRID #1025610 Report a problem | ||
| 1/31/2025 | Listed for sale | $475,000$221/sqft |
Source: IRES as distributed by MLS GRID #1025610 Report a problem | ||
| 1/28/2025 | Listing removed | $475,000$221/sqft |
Source: IRES as distributed by MLS GRID #1025255 Report a problem | ||
| 1/25/2025 | Price change | $475,000-0.8%$221/sqft |
Source: IRES as distributed by MLS GRID #1025255 Report a problem | ||
| 1/3/2025 | Price change | $479,000-0.2%$223/sqft |
Source: IRES as distributed by MLS GRID #1019972 Report a problem | ||
| 10/4/2024 | Listed for sale | $480,000+108.7%$224/sqft |
Source: IRES as distributed by MLS GRID #1019972 Report a problem | ||
| 7/28/2015 | Sold | $230,000+13%$107/sqft |
Source: Public Record Report a problem | ||
| 10/28/2004 | Sold | $203,500+56.5%$95/sqft |
Source: Public Record Report a problem | ||
| 6/3/1996 | Sold | $130,000$61/sqft |
Source: Public Record Report a problem | ||
Public tax history
| Year | Property taxes | Tax assessment |
|---|---|---|
| 2025 | $2,529 +10% | $29,569 -9% |
| 2024 | $2,298 +18.6% | $32,482 -1% |
| 2023 | $1,937 -2.7% | $32,797 +34.7% |
| 2022 | $1,991 +9.4% | $24,346 -2.8% |
| 2021 | $1,819 +1.7% | $25,046 +9.5% |
| 2020 | $1,789 +4.1% | $22,880 -8.4% |
| 2019 | $1,717 | $24,991 +19.8% |
| 2018 | $1,717 | $20,866 |
| 2017 | $1,717 +16.1% | $20,866 +16.4% |
| 2016 | $1,479 +13.4% | $17,926 0% |
| 2015 | $1,304 +17.3% | $17,930 +21.3% |
| 2014 | $1,111 | $14,780 |
| 2013 | -- | $14,780 -2.2% |
| 2012 | -- | $15,110 |
| 2011 | -- | $15,110 +0.7% |
| 2010 | -- | $15,000 |
| 2009 | -- | $15,000 -7.7% |
| 2008 | -- | $16,260 |
| 2007 | -- | $16,260 +12.6% |
| 2006 | -- | $14,440 |
| 2005 | -- | $14,440 -2.1% |
| 2004 | -- | $14,750 +0.8% |
| 2002 | -- | $14,630 |
| 2001 | -- | $14,630 |
Find assessor info on the county website
Neighborhood: 80538
Nearby homes
- $414,4003 bd2 ba1.6k sqft4032 Delcon Ct, Loveland, CO 80538Off Market
- $492,0004 bd2 ba2.2k sqft4008 Delcon Ct, Loveland, CO 80538Off Market

- $438,0004 bd2 ba1.8k sqft4009 Davidia Ct, Loveland, CO 80538Sold
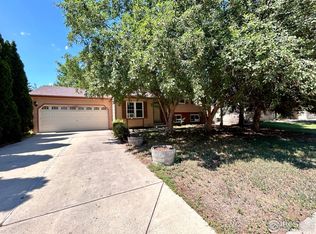
- $438,7003 bd1 ba1.3k sqft3967 Davidia Ct, Loveland, CO 80538Off Market
- $443,0003 bd2 ba1.6k sqft4044 Delcon Ct, Loveland, CO 80538Off Market
- $460,4004 bd2 ba1k sqft4021 Davidia Ct, Loveland, CO 80538Off Market
- $441,1003 bd1 ba1.6k sqft4033 Delcon Ct, Loveland, CO 80538Off Market
- $383,6003 bd1 ba1k sqft4021 Delcon Ct, Loveland, CO 80538Off Market
Nearby schools
GreatSchools rating
- 7/10Lincoln Elementary SchoolGrades: PK-5Distance: 0.6 mi
- 4/10Lucile Erwin Middle SchoolGrades: 6-8Distance: 1 mi
- 6/10Loveland High SchoolGrades: 9-12Distance: 1 mi
Schools provided by the listing agent
- Elementary: Lincoln
- Middle: Erwin, Lucile
- High: Loveland
Source: IRES as distributed by MLS GRID. This data may not be complete. We recommend contacting the local school district to confirm school assignments for this home.
Get a cash offer in 3 minutes
Find out how much your home could sell for in as little as 3 minutes with a no-obligation cash offer.
Estimated market value
$457,300
Get a cash offer in 3 minutes
Find out how much your home could sell for in as little as 3 minutes with a no-obligation cash offer.
Estimated market value
$457,300
- Colorado
- Larimer County
- Loveland
- 80538
- 4020 Delcon Ct
Nearby cities
Nearby zip codes
Other Loveland Topics
