Waterfront home in the highly sought after Northdale neighborhood! Tucked away in the Carrollwood area, Step inside to be greeted by a beautiful open floor plan with incredible dimension, a spacious living and dining area that is complete with sliders looking onto the picturesque pond. Renovated kitchen features Stainless Steel appliances and white shaker cabinetry finished with a tile backsplash and a new Kitchen Island with Quartz Counter tops, All big-ticket items have been replaced, NEW ROOF, (2021) NEWER WINDOWS, Newer Water Heater (2021) and more, Plantation Shutters in all windows, New Luxury Vinyl Flooring throughout, Freshly Painted, New Bathroom Vanities, and new light fixtures throughout, This home is energy-efficient with Owned SOLAR PANELS, This is the definition of move-in-ready, complemented by an outdoor kitchen perfect for entertaining, enjoy relaxing on the enclosed porch overlooking the lush backyard with no rear neighbors. and glistening water views , Close proximity to all the Tampa Bay area has to offer- just a mile from Dale Mabry, a short distance from Lake Park and Carrollwood Village Park, a neighborhood playground, Veterans Expressway, Tampa International Airport, all types of dining and shopping, as well as medical facilities. Call Today and schedule a showing
Sold for $470,000
$470,000
4020 DELLBROOK DRIVE, TAMPA, FL 33624
3beds
1,598sqft
Single Family Residence
Built in 1979
8,760 Square Feet Lot
$469,700 Zestimate®
$294/sqft
$2,637 Estimated rent
Home value
$469,700
$442,000 - $498,000
$2,637/mo
Zestimate® history
Owner options
List your home for rent
$2,637/mo
Rent Zestimate®
Find your next renter with Zillow Rental Manager. Plus, with online applications, you can quickly screen prospective tenants – for free.
$2,637/mo
Rent Zestimate®
Refinance and save
$3,260/mo
Est. payment
Refinancing to a lower rate could help reduce your monthly payments and save thousands over the life of the loan.
$3,260/mo
Est. payment
Explore your selling options
Work with a Zillow partner agent
Leverage their expertise and Zillow's premium Showcase listings to get your home seen by more buyers.
Get startedList with your own agent
Get your home in front of millions of buyers by listing it on Zillow.
Learn how to do itSell it yourself
Take full control of how buyers see your home on Zillow by listing For Sale by Owner (FSBO).
List your homeWhat's special
New light fixturesRenovated kitchenOutdoor kitchenLush backyardEnclosed porchOpen floor planWaterfront home
Zillow last checked:
Listing updated:
Listed by:
Mario Baque 813-381-0707,
HOLDING GOLDEN REAL ESTATE INC 407-850-0067
Bought with:
Lizyani Lopez Medero, 3506298
GENN & TAY REALTY GROUP LLC
Source: Stellar MLS,MLS#: TB8317016 Originating MLS: Suncoast Tampa
Originating MLS: Suncoast Tampa
Facts & features
Interior
Bedrooms & bathrooms
- Bedrooms: 3
- Bathrooms: 3
- Full bathrooms: 2
- 1/2 bathrooms: 1
Rooms
- Room types: Florida Room
Primary bedroom
- Features: Ceiling Fan(s), En Suite Bathroom, Shower No Tub, Walk-In Closet(s)
- Level: Second
- Area: 182 Square Feet
- Dimensions: 13x14
Bedroom 2
- Features: Built-in Closet
- Level: Second
- Area: 132 Square Feet
- Dimensions: 12x11
Bedroom 3
- Features: Built-in Closet
- Level: Second
- Area: 132 Square Feet
- Dimensions: 12x11
Dining room
- Level: First
- Area: 150 Square Feet
- Dimensions: 15x10
Kitchen
- Features: Breakfast Bar, Ceiling Fan(s), Pantry, Stone Counters
- Level: First
- Area: 156 Square Feet
- Dimensions: 13x12
Living room
- Features: Ceiling Fan(s)
- Level: First
- Area: 480 Square Feet
- Dimensions: 20x24
Heating
- Central
Cooling
- Central Air
Appliances
- Included: Dishwasher, Microwave, Range, Refrigerator, Tankless Water Heater, Water Filtration System, Water Softener
- Laundry: In Garage
Features
- Ceiling Fan(s), Dry Bar, Eating Space In Kitchen, Kitchen/Family Room Combo, Living Room/Dining Room Combo, Open Floorplan, Stone Counters, Thermostat
- Flooring: Luxury Vinyl, Tile
- Doors: Outdoor Kitchen, Sliding Doors
- Windows: Double Pane Windows, ENERGY STAR Qualified Windows, Storm Window(s), Hurricane Shutters
- Has fireplace: No
Interior area
- Total structure area: 2,819
- Total interior livable area: 1,598 sqft
Property
Parking
- Total spaces: 2
- Parking features: Driveway, Guest, Open, Oversized
- Attached garage spaces: 2
- Has uncovered spaces: Yes
Features
- Levels: Two
- Stories: 2
- Patio & porch: Enclosed, Patio, Porch, Screened
- Exterior features: Balcony, Garden, Outdoor Kitchen, Sidewalk
- Fencing: Vinyl
- Has view: Yes
- View description: Water, Pond
- Has water view: Yes
- Water view: Water,Pond
Lot
- Size: 8,760 Square Feet
- Dimensions: 73 x 120
- Features: Conservation Area, Oversized Lot, Sidewalk
- Residential vegetation: Trees/Landscaped
Details
- Additional structures: Outdoor Kitchen, Storage
- Parcel number: U3327180QZ00000100021.0
- Zoning: PD
- Special conditions: None
Construction
Type & style
- Home type: SingleFamily
- Architectural style: Contemporary
- Property subtype: Single Family Residence
Materials
- Block, Stucco, Vinyl Siding, Wood Frame
- Foundation: Slab
- Roof: Shingle
Condition
- New construction: No
- Year built: 1979
Utilities & green energy
- Sewer: Private Sewer
- Water: Public
- Utilities for property: Electricity Available, Electricity Connected, Natural Gas Available, Public, Sewer Available, Sewer Connected, Solar, Water Available, Water Connected
Community & HOA
Community
- Security: Security System, Smoke Detector(s)
- Pet fee: $0 monthly
- Subdivision: NORTHDALE SEC A UNIT 2
HOA
- Has HOA: No
Location
- Region: Tampa
Financial & listing details
- Price per square foot: $294/sqft
- Tax assessed value: $365,926
- Annual tax amount: $2,195
- Date on market: 11/1/2024
- Cumulative days on market: 2 days
- Listing terms: Cash,Conventional,FHA,VA Loan
- Ownership: Fee Simple
- Total actual rent: 0
- Electric utility on property: Yes
- Road surface type: Paved, Concrete
Price history
| Date | Event | Price |
|---|---|---|
| 12/9/2024 | Sold | $470,000+2.4%$294/sqft |
Source:  Stellar MLS #TB8317016 Report a problem Stellar MLS #TB8317016 Report a problem | ||
| 11/7/2024 | Pending sale | $459,000$287/sqft |
Source: Stellar MLS #TB8317016 Report a problem | ||
| 11/1/2024 | Listed for sale | $459,000+43.4%$287/sqft |
Source: Stellar MLS #TB8317016 Report a problem | ||
| 7/8/2024 | Sold | $320,000$200/sqft |
Source: Public Record Report a problem | ||
Public tax history
| Year | Property taxes | Tax assessment |
|---|---|---|
| 2025 | $6,727 +185.9% | $365,926 +172.6% |
| 2024 | $2,353 +7.2% | $134,217 +3% |
| 2023 | $2,195 +7.6% | $130,308 +3% |
| 2022 | $2,040 +2.1% | $126,513 +3% |
| 2021 | $1,999 +4% | $122,828 +1.4% |
| 2020 | $1,922 +4.8% | $121,132 +2.3% |
| 2019 | $1,834 | $118,409 +1.9% |
| 2018 | $1,834 +0.9% | $116,201 -33.1% |
| 2017 | $1,818 +1.8% | $173,702 +55.8% |
| 2016 | $1,786 +1.9% | $111,470 +0.7% |
| 2015 | $1,753 +0.5% | $110,695 +0.8% |
| 2014 | $1,744 | $109,816 +1.5% |
| 2013 | $1,744 +2.2% | $108,193 +1.7% |
| 2012 | $1,706 +3.6% | $106,384 +3% |
| 2011 | $1,646 +2.9% | $103,285 +1.5% |
| 2010 | $1,600 +3.4% | $101,759 +2.7% |
| 2009 | $1,547 +0.5% | $99,084 +0.1% |
| 2008 | $1,539 -12.6% | $98,985 +3% |
| 2007 | $1,761 -3.6% | $96,102 +2.5% |
| 2006 | $1,826 +0.6% | $93,758 +3% |
| 2005 | $1,816 | $91,027 +1% |
| 2004 | -- | $90,085 +1.9% |
| 2003 | -- | $88,405 +2.4% |
| 2002 | -- | $86,333 +1.6% |
| 2001 | -- | $84,973 -4.6% |
| 2000 | $1,708 | $89,111 |
Find assessor info on the county website
Neighborhood: 33624
Nearby homes
- $452,5004 bd2 ba2.1k sqft4022 Dellbrook Dr, Tampa, FL 33624Off Market
- $551,7004 bd4 ba2.5k sqft4018 Dellbrook Dr, Tampa, FL 33624Off Market
- $600,0004 bd4 ba2.4k sqft4024 Dellbrook Dr, Tampa, FL 33624Sold
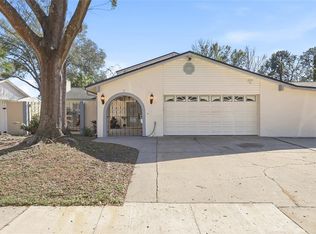
- $530,4004 bd3 ba2.5k sqft4016 Dellbrook Dr, Tampa, FL 33624Off Market
- $512,1004 bd3 ba2.4k sqft4019 Dellbrook Dr, Tampa, FL 33624Off Market
- $547,7003 bd2 ba1.8k sqft15210 Alexis Dr, Tampa, FL 33624Off Market
- $462,2003 bd2 ba1.5k sqft4021 Dellbrook Dr, Tampa, FL 33624Off Market
- $522,6003 bd2 ba1.5k sqft4017 Dellbrook Dr, Tampa, FL 33624Off Market
Nearby schools
GreatSchools rating
- 8/10Claywell Elementary SchoolGrades: PK-5Distance: 0.8 mi
- 6/10Hill Middle SchoolGrades: 6-8Distance: 1.6 mi
- 6/10Gaither High SchoolGrades: 9-12Distance: 0.8 mi
Get a cash offer in 3 minutes
Find out how much your home could sell for in as little as 3 minutes with a no-obligation cash offer.
Estimated market value
$469,700
Get a cash offer in 3 minutes
Find out how much your home could sell for in as little as 3 minutes with a no-obligation cash offer.
Estimated market value
$469,700
- Florida
- Hillsborough County
- Greater Northdale
- 33624
- 4020 DELLBROOK DRIVE
Nearby cities
Nearby zip codes
Other Greater Northdale Topics
- Apartments for Rent in 33624
- Houses for Sale in 33624
- Houses for Rent in 33624
- 33624 Real Estate
- Greater Northdale Condos
- Houses for Sale in Greater Northdale
- Newest Listings in Greater Northdale
- Greater Northdale Home Values
- Greater Northdale Real Estate Agents
- Greater Northdale Refinance
- Greater Northdale Mortgage Rates
