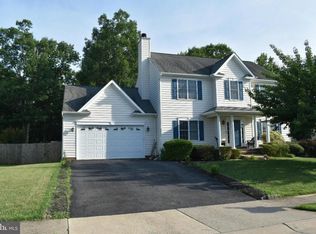
Professional Pictures Will be up tommorrow. From its open main level to the recreation space of your dreams downstairs, prepare to check all the items off your wish list at 4020 Derbyshire Lane! Constructed in 2004, this charming colonial has been under its current owners’ care since 2009. It sits in the Coventry Meadows community, which has a low quarterly HOA fee and includes a beautiful entry, extensive sidewalk/street lighting network and playground for the kiddos. Beyond the community and with this awesome location, you are within 10 minutes of so much, including the Spotsylvania VRE Station, Spotsylvania Medical Center, shopping at Southpoint Shoppes and Cosner’s Corner, and I-95 (Massaponax). Downtown Fredericksburg is less than 20 minutes north. The home is serviced by Spotsylvania County Public Schools with Lee Hill Elementary, Thornburg Middle and Massaponax High School as its designated learning spots. Back to the acreage, the front yard includes a lovely central tree that blooms come springtime as well as low-maintenance shrubbery. An asphalt driveway leads to the two- car garage for parking inside and out. Out back, it’s heavily wooded for an extra dosage of privacy. Otherwise, there is a 12x16-foot stained wooden deck for relaxation. The home itself has a front porch, neutral tan siding and black shutters. Inside and through its front door, cathedral ceilings greet you in the entry foyer as open spaces and hardwood floors abound. Key areas to note on this level include the dining room, living room and kitchen that seamlessly flow! The living room is carpeted with a stone fireplace as its anchor. The kitchen includes granite countertops, painted cabinets, black/stainless steel appliances and a central island. There is a main level laundry/mudroom set-up, too. Also on the main level is a bedroom, which includes a sizeable closet and a full bath within arm’s reach (tub/shower combo). Upstairs are four bedrooms and two full baths, inclusive of the owner’s suite. The owner’s suite is huge with vaulted ceilings, hardwood floors, a large walk-in closet and ensuite bath complete with a garden tub, separate shower and double sink. The additional full bath includes a tub/shower combo and single-bowl sink. There is a landing at the top of the upper level where you can look down to that beautiful foyer! The lower level has been a favorite of the current owners and includes a sizeable recreation room as its anchor. There is a pool table within the space – it conveys! Additional highlights include a possible bedroom, full bath with a jacuzzi tub/shower combo, and a bar area with hookups for a sink, refrigerator and more. For storage, there is a lovely, finished area. Utility-wise, the HVAC here has been regularly maintained and the hot water heater was updated within the last three years. Top to bottom... and inside and out... 4020 Derbyshire Lane is a must-see, folks. Book Today!
Sold for $539,900
Street View
Zillow last checked:
Listing updated:
Bought with:
Karen Brooks, 0223240745
Weichert, REALTORS
Source: Bright MLS,MLS#: VASP2024004
Price history
| Date | Event | Price |
|---|---|---|
| 5/13/2024 | Sold | $539,900$148/sqft |
Source:  Bright MLS #VASP2024004 Report a problem Bright MLS #VASP2024004 Report a problem | ||
| 4/12/2024 | Contingent | $539,900$148/sqft |
Source: Bright MLS #VASP2024004 Report a problem | ||
| 4/6/2024 | Listed for sale | $539,900+182.7%$148/sqft |
Source: Bright MLS #VASP2024004 Report a problem | ||
| 10/29/2009 | Sold | $191,000-35%$52/sqft |
Source: Public Record Report a problem | ||
| 3/20/2009 | Listing removed | $294,000$80/sqft |
Source: foreclosure.com Report a problem | ||
| 3/1/2009 | Listed for sale | $294,000+1.4%$80/sqft |
Source: foreclosure.com Report a problem | ||
| 10/23/2008 | Listing removed | $289,900$79/sqft |
Source: ERA #SP6728947 Report a problem | ||
| 6/27/2008 | Price change | $289,900-7.9%$79/sqft |
Source: ERA #SP6728947 Report a problem | ||
| 5/14/2008 | Listed for sale | $314,900+103.4%$86/sqft |
Source: ERA #SP6728947 Report a problem | ||
| 1/25/2008 | Sold | $154,834-60.8%$42/sqft |
Source: Public Record Report a problem | ||
| 1/27/2005 | Sold | $394,900$108/sqft |
Source: Public Record Report a problem | ||
Nearby homes
- $495,7004 bd3 ba2.5k sqft4100 Derbyshire Ln, Fredericksburg, VA 22408Off Market
- $460,0004 bd3 ba2.1k sqft4018 Derbyshire Ln, Fredericksburg, VA 22408Sold

- $515,4004 bd3 ba2.8k sqft4102 Derbyshire Ln, Fredericksburg, VA 22408Off Market
- $549,9005 bd4 ba3.5k sqft4016 Derbyshire Ln, Fredericksburg, VA 22408Sold
Get a cash offer in 3 minutes
Find out how much your home could sell for in as little as 3 minutes with a no-obligation cash offer.
Estimated market value
$575,800
