Skip main navigation
Sold for $400,000
  • $400,000

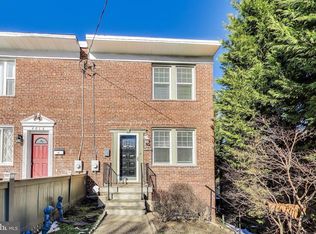
    4020 E E St SE, Washington, DC 20019

    3beds
    1,152sqft
    Townhouse
    Built in 1946
    3,740 Square Feet Lot
    $395,600 Zestimate®
    $347/sqft
    $3,323 Estimated rent

    Home value

    $395,600

    $368,000 - $423,000

    $3,323/mo

    Zestimate® history
    Loading
    Loading...

    Owner options

    List your home for rent

    $3,323/mo

    Rent Zestimate®

    Find your next renter with Zillow Rental Manager. Plus, with online applications, you can quickly screen prospective tenants – for free.

    Learn more

    $3,323/mo

    Rent Zestimate®

    Refinance and save

    $1,908/mo

    Est. payment

    Refinancing to a lower rate could help reduce your monthly payments and save thousands over the life of the loan.

    See today's rates

    $1,908/mo

    Est. payment

    Explore your selling options

    Work with a Zillow partner agent

    Leverage their expertise and Zillow's premium Showcase listings to get your home seen by more buyers.

    Get started

    List with your own agent

    Get your home in front of millions of buyers by listing it on Zillow.

    Learn how to do it

    Sell it yourself

    Take full control of how buyers see your home on Zillow by listing For Sale by Owner (FSBO).

    List your home

    What's special

    Fully finished walk-out basementExpansive front yardTop-loading washer and dryerBeautifully remodeled kitchenPrivate back deckPristine hardwood floorsModern finishes
    BACK UP OFFERS WILL BE CONSIDERED Welcome home! Step into the heart of hip urban living with this stunning 3-bedroom, 2-bathroom home, perfectly nestled just off the park. As you enter, you're greeted by pristine hardwood floors that flow seamlessly throughout, exuding warmth and style. The beautifully remodeled kitchen is a chef's dream, featuring modern finishes and ample space for culinary creativity. Enjoy the convenience of a top-loading washer and dryer, making laundry days a breeze. The fully finished walk-out basement offers endless possibilities—transform it into a cozy movie room, a home gym, or a vibrant entertainment space. Step outside onto your private back deck, an ideal spot for sipping morning coffee or unwinding in the evening. The expansive front yard not only enhances curb appeal but also provides a serene buffer from the street, offering a tranquil retreat in the city. With public transportation just moments away, you’ll have easy access to all the excitement and amenities that urban life has to offer. Don’t miss your chance to make this urban oasis your own!

    Zillow last checked:

    Listing updated:

    Listed by:

    Angela Jones 202-494-6797,

    Long & Foster Real Estate, Inc.

    Bought with:

    Andrew Noles, 675853

    Pearson Smith Realty, LLC

    Source: Bright MLS,MLS#: DCDC2174510MLS Logo

    Facts & features

    Interior

    Bedrooms & bathrooms
    • Bedrooms: 3
    • Bathrooms: 2
    • Full bathrooms: 2
    Bedroom 1
    • Features: Ceiling Fan(s), Flooring - HardWood
    • Level: Upper
    • Area: 110 Square Feet
    • Dimensions: 10 x 11
    Bedroom 2
    • Features: Flooring - HardWood
    • Level: Upper
    • Area: 88 Square Feet
    • Dimensions: 8 x 11
    Bedroom 3
    • Features: Flooring - HardWood
    • Level: Upper
    • Area: 63 Square Feet
    • Dimensions: 9 x 7
    Bathroom 1
    • Level: Upper
    Dining room
    • Features: Flooring - HardWood, Chair Rail, Crown Molding
    • Level: Main
    • Area: 88 Square Feet
    • Dimensions: 11 x 8
    Kitchen
    • Features: Flooring - Tile/Brick, Kitchen - Gas Cooking
    • Level: Main
    • Area: 77 Square Feet
    • Dimensions: 7 x 11
    Living room
    • Features: Flooring - HardWood, Crown Molding
    • Level: Main
    • Area: 154 Square Feet
    • Dimensions: 11 x 14
    Recreation room
    • Features: Flooring - HardWood
    • Level: Lower
    • Area: 143 Square Feet
    • Dimensions: 11 x 13
    Utility room
    • Level: Lower
    Heating
    • Forced Air, Natural Gas
    Cooling
    • Central Air, Electric
    Appliances
    • Included: Microwave, Dishwasher, Disposal, Dryer, Ice Maker, Oven/Range - Gas, Refrigerator, Washer, Gas Water Heater
    • Laundry: Lower Level
    Features
    • Ceiling Fan(s), Chair Railings, Crown Molding, Dining Area, Floor Plan - Traditional, Formal/Separate Dining Room, Recessed Lighting, Bathroom - Stall Shower, Bathroom - Tub Shower
    • Flooring: Hardwood, Carpet, Wood
    • Windows: Skylight(s), Window Treatments
    • Basement: Full,Finished,Interior Entry,Rear Entrance,Walk-Out Access
    • Has fireplace: No
    Interior area
    • Total structure area: 1,728
    • Total interior livable area: 1,152 sqft
    • Finished area above ground: 1,152
    • Finished area below ground: 0

    Property

    Parking
    • Parking features: On Street
    • Has uncovered spaces: Yes
    Accessibility
    • Accessibility features: None
    Features
    • Levels: Three
    • Stories: 3
    • Patio & porch: Patio
    • Pool features: None
    • Fencing: Full,Back Yard
    Lot
    • Size: 3,740 sqft
    • Features: Unknown Soil Type
    Details
    • Additional structures: Above Grade, Below Grade
    • Parcel number: 5397/S/0060
    • Zoning: R2
    • Special conditions: Standard

    Construction

    Type & style
    • Home type: Townhouse
    • Architectural style: Colonial
    • Property subtype: Townhouse
    Materials
    • Brick
    • Foundation: Permanent
    • Roof: Asphalt
    Condition
    • New construction: No
    • Year built: 1946
    • Major remodel year: 2006

    Utilities & green energy

    • Sewer: Public Sewer
    • Water: Public

    Community & neighborhood

    Location
    • Region: Washington
    • Subdivision: Fort Dupont Park

    Other

    Other facts
    • Listing agreement: Exclusive Right To Sell
    • Listing terms: Cash,Conventional,FHA,VA Loan
    • Ownership: Fee Simple

    Price history

    DateEventPrice
    6/10/2025Sold$400,000-5.9%$347/sqft
    Source: Bright MLS #DCDC2174510 Report a problem
    5/11/2025Contingent$425,000$369/sqft
    Source: Bright MLS #DCDC2174510 Report a problem
    5/6/2025Price change$425,000-0.9%$369/sqft
    Source: Bright MLS #DCDC2174510 Report a problem
    4/4/2025Price change$429,000-2.3%$372/sqft
    Source: Bright MLS #DCDC2174510 Report a problem
    3/8/2025Price change$439,000-2.4%$381/sqft
    Source: Bright MLS #DCDC2174510 Report a problem
    2/3/2025Price change$450,000-3.6%$391/sqft
    Source: Bright MLS #DCDC2174510 Report a problem
    1/28/2025Price change$467,000-1.7%$405/sqft
    Source: Bright MLS #DCDC2174510 Report a problem
    1/18/2025Listed for sale$475,000$412/sqft
    Source: Bright MLS #DCDC2174510 Report a problem

    Public tax history

    Tax history is unavailable.

    Neighborhood: Fort Dupont

    Nearby schools

    GreatSchools rating
    Schools provided by the listing agent
    • District: District Of Columbia Public Schools

    Source: Bright MLS. This data may not be complete. We recommend contacting the local school district to confirm school assignments for this home.

    Get pre-qualified for a loan
    At Zillow Home Loans, we can pre-qualify you in as little as 5 minutes with no impact to your credit score.

    An equal housing lender. NMLS #10287.