One or more photo(s) has been virtually staged. This stunning brand-new construction home in desirable East Tampa delivers modern luxury and smart functionality, perfectly positioned for easy access to Tampa's top attractions, dining, shopping, major roadways, and everyday conveniences. Discover this impressive 2-story residence boasting 3 generous bedrooms, a versatile dedicated home office, 2.5 baths, and a spacious 2-car garage complete with opener and secure keypad entry. The open-concept floor plan is enhanced by soaring high ceilings, flooding the main living spaces with natural light and an inviting, expansive feel. Premium finishes set this home apart: beautiful premium laminate flooring throughout, a chef-inspired kitchen featuring durable epoxy counters, elegant pendant lighting over the bar, and stainless steel appliances included. Solid shaker-style designer doors and trim add refined sophistication to every room. Upstairs, the oversized bedrooms provide plenty of space and include walk-in closets for seamless storage. The indulgent owner's suite serves as a private oasis with a spa-like master bath featuring a free-standing soaking tub, huge walk-in shower, his-and-hers vanities, and a separate private toilet area. Upstairs laundry makes daily routines effortless. Thoughtful details abound: energy-efficient hurricane-impact windows and sliding glass doors for peace of mind and bright interiors, faux wood mini blinds and verticals on the slider for stylish privacy, a tankless water heater delivering endless hot water, and a fully fenced vinyl privacy yard perfect for outdoor living, pets, or play. This move-in-ready masterpiece combines contemporary elegance, high-end upgrades, and unbeatable convenience in a thriving Tampa location. Don't wait—schedule your private showing today and make this exceptional new home yours!
Sold for $425,000
$425,000
4020 E HENRY AVENUE, TAMPA, FL 33610
3beds
1,873sqft
Single Family Residence
Built in 2026
5,300 Square Feet Lot
$420,100 Zestimate®
$227/sqft
$2,903 Estimated rent
Home value
$420,100
$391,000 - $454,000
$2,903/mo
Zestimate® history
Owner options
List your home for rent
$2,903/mo
Rent Zestimate®
Find your next renter with Zillow Rental Manager. Plus, with online applications, you can quickly screen prospective tenants – for free.
$2,903/mo
Rent Zestimate®
Refinance and save
$2,958/mo
Est. payment
Refinancing to a lower rate could help reduce your monthly payments and save thousands over the life of the loan.
$2,958/mo
Est. payment
Explore your selling options
Work with a Zillow partner agent
Leverage their expertise and Zillow's premium Showcase listings to get your home seen by more buyers.
Get startedList with your own agent
Get your home in front of millions of buyers by listing it on Zillow.
Learn how to do itSell it yourself
Take full control of how buyers see your home on Zillow by listing For Sale by Owner (FSBO).
List your homeWhat's special
Zillow last checked:
Listing updated:
Listed by:
Jason Martinez 813-418-2036,
AQUA REAL ESTATE LLC 813-418-2036
Bought with:
Chris Zoller, 3340134
BRAINARD REALTY
Source: Stellar MLS,MLS#: TB8468431 Originating MLS: Suncoast Tampa
Originating MLS: Suncoast Tampa
Facts & features
Interior
Bedrooms & bathrooms
- Bedrooms: 3
- Bathrooms: 3
- Full bathrooms: 2
- 1/2 bathrooms: 1
Primary bedroom
- Features: Walk-In Closet(s)
- Level: Second
- Area: 240 Square Feet
- Dimensions: 15x16
Kitchen
- Features: Bar
- Level: First
- Area: 130 Square Feet
- Dimensions: 10x13
Living room
- Features: Storage Closet
- Level: First
- Area: 528 Square Feet
- Dimensions: 24x22
Heating
- Central, Electric
Cooling
- Central Air
Appliances
- Included: Dishwasher, Disposal, Microwave, Range, Refrigerator, Tankless Water Heater
- Laundry: Inside, Laundry Closet, Upper Level, Washer Hookup
Features
- High Ceilings, Kitchen/Family Room Combo, Living Room/Dining Room Combo, Open Floorplan, Walk-In Closet(s)
- Flooring: Laminate
- Windows: Window Treatments
- Has fireplace: No
Interior area
- Total structure area: 2,313
- Total interior livable area: 1,873 sqft
Property
Parking
- Total spaces: 2
- Parking features: Garage - Attached
- Attached garage spaces: 2
- Details: Garage Dimensions: 22x22
Features
- Levels: Two
- Stories: 2
- Exterior features: Private Yard, Sidewalk
Lot
- Size: 5,300 Square Feet
- Dimensions: 50 x 106
Details
- Parcel number: A33281948Q00000000050.0
- Zoning: RS-50
- Special conditions: None
Construction
Type & style
- Home type: SingleFamily
- Property subtype: Single Family Residence
Materials
- Block, Wood Frame
- Foundation: Slab, Stem Wall
- Roof: Shingle
Condition
- Completed
- New construction: Yes
- Year built: 2026
Utilities & green energy
- Sewer: Public Sewer
- Water: Public
- Utilities for property: Electricity Connected, Sewer Connected, Water Connected
Community & HOA
Community
- Pet fee: $0 monthly
- Subdivision: GEORGIA TERRACE
HOA
- Has HOA: No
Location
- Region: Tampa
Financial & listing details
- Price per square foot: $227/sqft
- Tax assessed value: $35,484
- Annual tax amount: $271
- Date on market: 1/23/2026
- Cumulative days on market: 48 days
- Listing terms: Cash,Conventional,FHA,VA Loan
- Ownership: Fee Simple
- Total actual rent: 0
- Electric utility on property: Yes
- Road surface type: Asphalt
Price history
| Date | Event | Price |
|---|---|---|
| 5/4/2026 | Sold | $425,000-1.1%$227/sqft |
Source:  Stellar MLS #TB8468431 Report a problem Stellar MLS #TB8468431 Report a problem | ||
| 3/17/2026 | Pending sale | $429,900$230/sqft |
Source: Stellar MLS #TB8468431 Report a problem | ||
| 3/8/2026 | Listed for sale | $429,900$230/sqft |
Source: Stellar MLS #TB8468431 Report a problem | ||
| 3/5/2026 | Pending sale | $429,900$230/sqft |
Source: Stellar MLS #TB8468431 Report a problem | ||
| 2/4/2026 | Price change | $429,900-4.3%$230/sqft |
Source: Stellar MLS #TB8468431 Report a problem | ||
| 1/27/2026 | Price change | $449,200-9.3%$240/sqft |
Source: Stellar MLS #TB8468431 Report a problem | ||
| 1/24/2026 | Listed for sale | $495,000$264/sqft |
Source: Stellar MLS #TB8468431 Report a problem | ||
Public tax history
| Year | Property taxes | Tax assessment |
|---|---|---|
| 2025 | $312 +15% | $6,437 +10% |
| 2024 | $271 +2.3% | $5,852 +10% |
| 2023 | $265 +22.3% | $5,320 +10% |
| 2022 | $217 +1.9% | $4,836 +10% |
| 2021 | $213 +55.3% | $4,396 +10% |
| 2020 | $137 -14% | $3,996 +10% |
| 2019 | $159 | $3,633 -46.8% |
| 2018 | $159 +77.4% | $6,824 +47.1% |
| 2017 | $90 +23.8% | $4,640 +70% |
| 2016 | $73 +30% | $2,730 |
| 2015 | $56 -5.5% | $2,730 -3.2% |
| 2014 | $59 | $2,820 -27.3% |
| 2013 | $59 -22.3% | $3,878 +10% |
| 2012 | $76 -50.1% | $3,525 -50% |
| 2011 | $152 -13.7% | $7,050 -14.3% |
| 2010 | $176 -50.3% | $8,225 -50% |
| 2009 | $355 -30.3% | $16,450 -30% |
| 2008 | $509 -8% | $23,500 -9.1% |
| 2007 | $554 +43.6% | $25,850 +57.1% |
| 2006 | $386 +13.2% | $16,450 +16.7% |
| 2005 | $340 | $14,100 +200% |
| 2004 | -- | $4,700 |
Find assessor info on the county website
Neighborhood: Northeast
Nearby homes
- $313,8003 bd2 ba1.1k sqft4018 E Henry Ave, Tampa, FL 33610Off Market
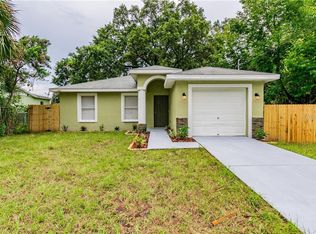
- $2,1503 bd2 ba1.2k sqft4022 E Henry Ave, Tampa, FL 33610For Rent

- $254,1003 bd1 ba1.2k sqft4021 E Clifton St, Tampa, FL 33610Off Market
- $305,6004 bd2 ba1.4k sqft4019 E Clifton St, Tampa, FL 33610Off Market
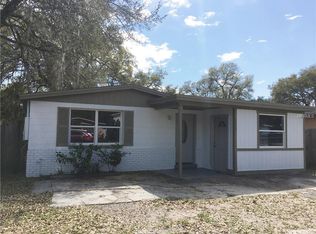
- $346,9003 bd2 ba2.1k sqft4016 E Henry Ave, Tampa, FL 33610Off Market
- $228,8002 bd1 ba1.2k sqft4017 E Clifton St, Tampa, FL 33610Off Market
- $127,0003 bd1 ba828 sqft4021 E Henry Ave, Tampa, FL 33610Sold
- $223,5003 bd1 ba1k sqft4023 E Henry Ave, Tampa, FL 33610Off Market
Nearby schools
GreatSchools rating
- 4/10Robles Elementary SchoolGrades: PK-5Distance: 0.7 mi
- 3/10Jennings Middle SchoolGrades: 6-8Distance: 5.4 mi
- 4/10Armwood High SchoolGrades: 9-12Distance: 7.1 mi
Get a cash offer in 3 minutes
Find out how much your home could sell for in as little as 3 minutes with a no-obligation cash offer.
Estimated market value
$420,100
Get a cash offer in 3 minutes
Find out how much your home could sell for in as little as 3 minutes with a no-obligation cash offer.
Estimated market value
$420,100
- Florida
- Hillsborough County
- Tampa
- 33610
- Northeast
- 4020 E HENRY AVENUE
Nearby cities
Nearby neighborhoods
Nearby zip codes
Other Tampa Topics
