Skip main navigation
Sold for $350,000
  • $350,000

    4020 E Market St, Tucson, AZ 85706

    3beds
    1,558sqft
    Single Family Residence
    Built in 2025
    -- sqft lot
    $342,100 Zestimate®
    $225/sqft
    $1,970 Estimated rent

    Home value

    $342,100

    $315,000 - $373,000

    $1,970/mo

    Zestimate® history
    Loading
    Loading...

    Owner options

    List your home for rent

    $1,970/mo

    Rent Zestimate®

    Find your next renter with Zillow Rental Manager. Plus, with online applications, you can quickly screen prospective tenants – for free.

    Learn more

    $1,970/mo

    Rent Zestimate®

    Refinance and save

    $2,095/mo

    Est. payment

    Refinancing to a lower rate could help reduce your monthly payments and save thousands over the life of the loan.

    See today's rates

    $2,095/mo

    Est. payment

    Explore your selling options

    Work with a Zillow partner agent

    Leverage their expertise and Zillow's premium Showcase listings to get your home seen by more buyers.

    Get started

    List with your own agent

    Get your home in front of millions of buyers by listing it on Zillow.

    Learn how to do it

    Sell it yourself

    Take full control of how buyers see your home on Zillow by listing For Sale by Owner (FSBO).

    List your home

    What's special

    Covered patioPrimary bedroomEn-suite bathroomPrivate retreatLarge islandGenerous pantryShaker-style cabinetry
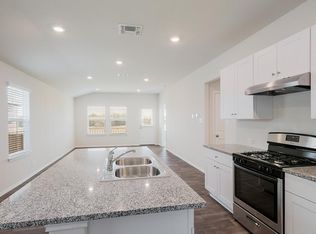
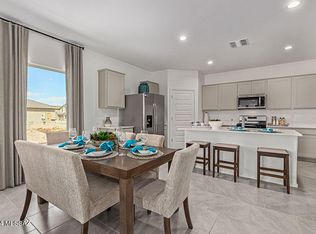
    Discover The Diana, a well-planned single-story new home in the vibrant Senita Crossing community. Spanning 1,558 square feet, this residence offers three bedrooms and two bathrooms, all within a layout that emphasizes comfort and ease of living. As you enter through the front porch, you're greeted by a welcoming foyer that opens into the sprawling great room. This space, designed to be the heart of the home, flows effortlessly into the dining area and kitchen, making it ideal for both everyday living and entertaining. The kitchen is outfitted with a large island, granite countertops, and stylish Shaker-style cabinetry, combining practicality with a touch of sophistication. A generous pantry ensures that storage is never an issue, and stainless steel appliances, including a gas range, microwave, and dishwasher, are all standard, enhancing your cooking experience. The primary bedroom is thoughtfully located at the rear of the home, providing a private retreat complete with a spacious walk-in closet and an en-suite bathroom featuring dual vanities. The additional two bedrooms are positioned at the opposite end of the home, each with easy access to the second bathroom, making this layout perfect for families or guests. Outdoor living is a key feature of The Diana, with a covered patio that extends your living space to the outside. Whether you're enjoying a quiet morning coffee or hosting an evening gathering, this space is perfect for taking advantage of Tucson's beautiful we

    Zillow last checked:

    Listing updated:

    Source: DR HortonMLS Logo

    Facts & features

    Interior

    Bedrooms & bathrooms
    • Bedrooms: 3
    • Bathrooms: 2
    • Full bathrooms: 2
    Interior area
    • Total interior livable area: 1,558 sqft

    Property

    Parking
    • Total spaces: 2
    • Parking features: Garage
    • Garage spaces: 2
    Features
    • Levels: 1.0
    • Stories: 1
    Details
    • Parcel number: 140355070

    Construction

    Type & style
    • Home type: SingleFamily
    • Property subtype: Single Family Residence
    Condition
    • New Construction
    • New construction: Yes
    • Year built: 2025
    Details
    • Builder name: D.R. Horton

    Community & neighborhood

    Location
    • Region: Tucson
    • Subdivision: Senita Crossing

    Price history

    DateEventPrice
    6/25/2025Sold$350,000+3%$225/sqft
    Source: Public Record Report a problem
    5/16/2025Listed for sale$339,900$218/sqft
    Source: DR Horton Report a problem
    5/6/2025Listing removed$339,900$218/sqft
    Source: DR Horton Report a problem
    4/26/2025Listed for sale$339,900$218/sqft
    Source: DR Horton Report a problem

    Public tax history

    YearProperty taxesTax assessment
    2025$298 $5,124

    Find assessor info on the county website

    Neighborhood: Drexel-Alvernon

    Nearby schools

    GreatSchools rating
    Schools provided by the MLS
    • Elementary: Gallego Primary Fine Arts Magnet School
    • Middle: Billy Lane Lauffer Middle School
    • High: Desert View High School
    • District: Sunnyside Unified School District

    Source: DR Horton. This data may not be complete. We recommend contacting the local school district to confirm school assignments for this home.

    Get a cash offer in 3 minutes
    Find out how much your home could sell for in as little as 3 minutes with a no-obligation cash offer.
    Estimated market value
    $342,100
    Get a cash offer in 3 minutes
    Find out how much your home could sell for in as little as 3 minutes with a no-obligation cash offer.
    Estimated market value
    $342,100