Skip main navigation
Pending
  • $599,000

    4020 E Us Hwy #42, Pendleton, KY 40055

    5beds
    3,000sqft
    : 
    Loading
    Get pre-qualified
    Single Family Residence
    Built in 1994
    2.13 Acres Lot
    $580,500 Zestimate®
    $200/sqft
    $-- HOA

    What's special

    Peaceful rural settingSpacious floor planWarm and inviting atmosphereAbundant natural light throughoutLarge bedrooms
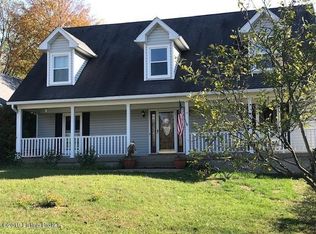
    Experience the perfect blend of space, comfort, and country living in this beautifully updated 5-bedroom, 3-bathroom home. Nestled in a peaceful rural setting, this property offers plenty of room for family, guests, and all your outdoor hobbies while still being just miles from downtown LaGrange. Inside, you'll find a spacious floor plan featuring generous living areas, large bedrooms, and abundant natural light throughout. Thoughtful updates enhance the home's charm and functionality, creating a warm and inviting atmosphere. Whether you're entertaining guests or enjoying a quiet evening at home, this property provides the ideal backdrop for country living. One of the standout features is the enormous 30 by 50 detached garage/shop with impressive 14-foot ceilings. Potential in-law suite Complete with electric and plumbing already in place, this versatile space is ready for its next chapter and offers endless possibilities for storing RVs, boats, equipment, and vehicles, or creating the ultimate workshop, business space, or hobby area. With ample space both inside and out, this property is perfect for anyone seeking privacy, functionality, and room to grow. Enjoy the tranquility of the countryside without sacrificing convenience. If you've been searching for a spacious home with exceptional workspace, storage, and easy access to town, this is a property you won't want to miss. Only 3 miles to I-71 at the LaGrange exit. Financing is available with the preferred lender who is the Owner of Encore Mortgage. Over 26 years in Lending. Better rates and terms than any retail lender. The listing is correct, This has a Pendleton Address and the house is located in Oldham County, which means you are able to attend Oldham County Schools. New R38 insulation in attic in 2025.
    39 days
    |
    257
    |
    14
    |

    Zillow last checked:

    Listing updated:

    Listed by:

    Daniel J Guillory 502-386-8869,

    Avista Realty, LLC

    Source: Metro Search Inc. LLC DBA Apex MLS,MLS#: 1719388MLS Logo

      Facts & features

      Interior

      Bedrooms & bathrooms
      • Bedrooms: 5
      • Bathrooms: 3
      • Full bathrooms: 3
      Primary bedroom
      • Level: First
      Bedroom
      • Level: Second
      Bedroom
      • Level: Second
      Bedroom
      • Level: Basement
      Bedroom
      • Level: Basement
      Primary bathroom
      • Level: First
      Full bathroom
      • Level: Second
      Full bathroom
      • Level: Basement
      Dining area
      • Level: First
      Kitchen
      • Level: First
      Laundry
      • Level: First
      Living room
      • Level: Basement
      Living room
      • Level: First
      Heating
      • Electric, Heat Pump
      Cooling
      • Central Air, Heat Pump
      Features
      • Basement: Partially Finished,Walkout Part Fin
      • Number of fireplaces: 1
      Interior area
      • Total structure area: 2,200
      • Total interior livable area: 3,000 sqft
      • Finished area above ground: 2,200
      • Finished area below ground: 800

      Property

      Parking
      • Total spaces: 8
      • Parking features: Detached, Attached, Entry Front, Driveway
      • Attached garage spaces: 8
      • Has uncovered spaces: Yes
      Features
      • Stories: 2
      • Patio & porch: Deck, Patio, Porch
      Lot
      • Size: 2.13 Acres
      • Features: Level
      Details
      • Additional structures: Garage(s), Outbuilding
      • Parcel number: 51000028 (51000028)

      Construction

      Type & style
      • Home type: SingleFamily
      • Architectural style: Cape Cod
      • Property subtype: Single Family Residence
      Materials
      • Vinyl Siding
      • Foundation: Concrete Perimeter
      • Roof: Shingle
      Condition
      • Year built: 1994

      Utilities & green energy

      • Sewer: Septic Tank
      • Water: Public
      • Utilities for property: Electricity Connected

      Community & HOA

      Community
      • Subdivision: None
      HOA
      • Has HOA: No
      Location
      • Region: Pendleton

      Financial & listing details

      • Price per square foot: $200/sqft
      • Date on market: 6/4/2026
      • Electric utility on property: Yes

        Estimated market value

        $580,500

        $551,000 - $610,000

        $2,627/mo

        Price history

        DateEventPrice
        6/19/2026Pending sale$599,000$200/sqft
        Source: Metro Search Inc. LLC DBA Apex MLS #1719388 Report a problem
        6/4/2026Listed for sale$599,000$200/sqft
        Source: Metro Search Inc. LLC DBA Apex MLS #1719388 Report a problem

        Public tax history

        Tax history is unavailable.

        Monthly payment

        Est. payment

        Payment breakdown

        Explore the cost of this home by adjusting the details. Changes won't be saved.
        All calculations are estimates and provided by Zillow, Inc. for informational purposes only. Actual amounts may vary.
        HOA fees may include property taxes on listings classified as Co-Ops. Contact the listing agent and/or owner for fee details.
        Mortgage interest rates are dependent on a number of factors, including credit score, down payment, and repayment length. Interest rate data provided by Zillow Group Marketplace, Inc. as of 1/1/1970 from various mortgage lenders with which we have lead or other similar arrangements; the Estimated Payment is an average of those rates.
        See how much you could borrow to make a competitive offer.

        Climate risks

        Neighborhood: 40055

        Getting around

        0 / 100
        Car-Dependent
        7 / 100
        Somewhat Bikeable

        Nearby schools

        GreatSchools rating

        A local agent can set up tours, give advice and negotiate with sellers.

        Browse local experts

        Similar homes