Nestled within the exclusive, gated community of Eagle Lake just north of Fort Collins, sits this luxurious custom ranch home on two acres of land. From the moment you arrive, you are welcomed by a picturesque setting, with over 20 mature trees dotting the professionally landscaped grounds. The home itself is designed with an eye for detail and a promise of comfort. Enter the open-concept living area where a handsome floor-to-ceiling stone fireplace stands as a centerpiece, offering warmth and grandeur. In one wing, culinary enthusiasts will delight in the gourmet kitchen, featuring stainless steel appliances and an abundance of prep space and storage. Adjacent to the kitchen, a formal dining area and a breakfast nook provide options for mealtime settings, each bathed in soft natural light and views of the serene outdoors. Two balconies offer breathtaking vistas, inviting you to savor your surroundings, including the 40-acre hobby farm that backs your property. The home's other wing houses the primary suite complete with two walk-in closets, a private access to the covered balcony, and a spa-like ensuite bathroom with a soaking tub. An additional bedroom and an office space complete this side of the home, offering versatility and comfort. The basement is the ultimate entertainment zone, with an expansive rec area with a kitchenette perfect for hobbies and hosting, plus your very own indoor heated swim spa which you can enjoy year-round. A huge basement suite with a full bath provides ample space to accommodate guests in comfort and style. Explore the natural beauty of Eagle Lake with access to three pristine lakes, perfect for boating, fishing, or taking leisurely strolls along secluded walking trails. With private roads and no through traffic, you'll enjoy peace and privacy at every turn. Despite its secluded setting, this home offers convenient access to shopping, dining, and entertainment options, ensuring that you're never far from the action.
Sold for $1,200,000
$1,200,000
4020 Eagle S, Fort Collins, CO 80524
3beds
5,392sqft
Single Family Residence
Built in 1999
2.03 Acres Lot
$1,375,800 Zestimate®
$223/sqft
$4,535 Estimated rent
Home value
$1,375,800
$1.27M - $1.50M
$4,535/mo
Zestimate® history
Owner options
List your home for rent
$4,535/mo
Rent Zestimate®
Find your next renter with Zillow Rental Manager. Plus, with online applications, you can quickly screen prospective tenants – for free.
$4,535/mo
Rent Zestimate®
Refinance and save
$8,808/mo
Est. payment
Refinancing to a lower rate could help reduce your monthly payments and save thousands over the life of the loan.
$8,808/mo
Est. payment
Explore your selling options
Work with a Zillow partner agent
Leverage their expertise and Zillow's premium Showcase listings to get your home seen by more buyers.
Get startedList with your own agent
Get your home in front of millions of buyers by listing it on Zillow.
Learn how to do itSell it yourself
Take full control of how buyers see your home on Zillow by listing For Sale by Owner (FSBO).
List your homeWhat's special
Zillow last checked:
Listing updated:
Listed by:
Rob Kittle 9704604444,
Kittle Real Estate,
Heide Kay Fralic 720-600-9938,
Kittle Real Estate
Bought with:
James Watson, 40032900
Group Mulberry
Source: REcolorado as distributed by MLS GRID,MLS#: IR1006568
Facts & features
Interior
Bedrooms & bathrooms
- Bedrooms: 3
- Bathrooms: 4
- Full bathrooms: 2
- 3/4 bathrooms: 1
- 1/2 bathrooms: 1
- Main level bathrooms: 3
- Main level bedrooms: 2
Primary bedroom
- Level: Main
- Area: 360 Square Feet
- Dimensions: 20 x 18
Bedroom
- Level: Basement
- Area: 672 Square Feet
- Dimensions: 24 x 28
Bedroom
- Level: Main
- Area: 132 Square Feet
- Dimensions: 12 x 11
Primary bathroom
- Level: Main
Bathroom
- Level: Basement
Bathroom
- Level: Main
Bathroom
- Level: Main
Dining room
- Description: Tile
- Level: Main
- Area: 196 Square Feet
- Dimensions: 14 x 14
Game room
- Description: Carpet
- Level: Basement
- Area: 1107 Square Feet
- Dimensions: 27 x 41
Kitchen
- Description: Tile
- Level: Main
- Area: 510 Square Feet
- Dimensions: 30 x 17
Laundry
- Description: Tile
- Level: Main
- Area: 100 Square Feet
- Dimensions: 10 x 10
Living room
- Level: Main
- Area: 368 Square Feet
- Dimensions: 16 x 23
Office
- Level: Main
- Area: 195 Square Feet
- Dimensions: 15 x 13
Heating
- Forced Air
Cooling
- Ceiling Fan(s), Central Air
Appliances
- Included: Dishwasher, Disposal, Dryer, Microwave, Oven, Refrigerator, Washer
- Laundry: In Unit
Features
- Central Vacuum, Eat-in Kitchen, Five Piece Bath, Kitchen Island, Open Floorplan, Pantry, Primary Suite, Walk-In Closet(s)
- Flooring: Tile, Wood
- Windows: Window Coverings
- Basement: Daylight,Full,Walk-Out Access
- Has fireplace: Yes
- Fireplace features: Gas, Gas Log, Other
Interior area
- Total structure area: 5,392
- Total interior livable area: 5,392 sqft
- Finished area above ground: 2,696
- Finished area below ground: 2,202
Property
Parking
- Total spaces: 4
- Parking features: Oversized
- Attached garage spaces: 4
Features
- Levels: One
- Stories: 1
- Patio & porch: Deck
- Exterior features: Balcony, Dog Run
- Has spa: Yes
- Spa features: Spa/Hot Tub
- Fencing: Fenced
- Has view: Yes
- View description: Mountain(s)
Lot
- Size: 2.03 Acres
- Features: Rolling Slope, Sprinklers In Front
- Residential vegetation: Grassed, Wooded
Details
- Parcel number: R1440039
- Zoning: RR2
Construction
Type & style
- Home type: SingleFamily
- Architectural style: Contemporary
- Property subtype: Single Family Residence
Materials
- Stucco
- Roof: Concrete
Condition
- Year built: 1999
Utilities & green energy
- Water: Public
- Utilities for property: Natural Gas Available
Community & HOA
Community
- Security: Smoke Detector(s)
- Subdivision: Eagle Lake
HOA
- Has HOA: Yes
- Amenities included: Park
- Services included: Reserve Fund, Snow Removal
- HOA fee: $1,800 annually
- HOA name: Eagle Lake HOA
Location
- Region: Fort Collins
Financial & listing details
- Price per square foot: $223/sqft
- Tax assessed value: $1,249,800
- Annual tax amount: $7,972
- Date on market: 4/5/2024
- Listing terms: Cash,Conventional,VA Loan
- Exclusions: Personal Property
- Ownership: Individual
- Electric utility on property: Yes
- Road surface type: Paved
Price history
| Date | Event | Price |
|---|---|---|
| 4/26/2024 | Sold | $1,200,000-5.9%$223/sqft |
Source:  REcolorado as distributed by MLS GRID #IR1006568 Report a problem REcolorado as distributed by MLS GRID #IR1006568 Report a problem | ||
| 4/10/2024 | Pending sale | $1,275,000$236/sqft |
Source: REcolorado as distributed by MLS GRID #IR1006568 Report a problem | ||
| 4/5/2024 | Listed for sale | $1,275,000+112.5%$236/sqft |
Source:  IRES as distributed by MLS GRID #1006568 Report a problem IRES as distributed by MLS GRID #1006568 Report a problem | ||
| 7/3/2014 | Sold | $600,000+0.5%$111/sqft |
Source: Public Record Report a problem | ||
| 5/23/2014 | Price change | $597,000-5.2%$111/sqft |
Source: Elevations Real Estate, LLC #732300 Report a problem | ||
| 4/10/2014 | Listed for sale | $630,000$117/sqft |
Source: Elevations Real Estate, LLC Report a problem | ||
| 12/4/2013 | Listing removed | $630,000$117/sqft |
Source: Elevations Real Estate, LLC #718429 Report a problem | ||
| 6/27/2013 | Price change | $630,000-7.4%$117/sqft |
Source: Elevations Real Estate, LLC #698804 Report a problem | ||
| 2/3/2013 | Listed for sale | $680,000+0.8%$126/sqft |
Source: Elevations Real Estate, LLC #698804 Report a problem | ||
| 1/2/2008 | Sold | $674,900+1081.5%$125/sqft |
Source: Public Record Report a problem | ||
| 1/16/1998 | Sold | $57,120$11/sqft |
Source: Public Record Report a problem | ||
Public tax history
| Year | Property taxes | Tax assessment |
|---|---|---|
| 2025 | $7,925 -5.3% | $78,113 -13% |
| 2024 | $8,373 +39.4% | $89,827 -1% |
| 2023 | $6,008 -0.9% | $90,699 +44.1% |
| 2022 | $6,061 +8.2% | $62,940 -2.8% |
| 2021 | $5,599 -0.5% | $64,751 +9.2% |
| 2020 | $5,625 +11.8% | $59,310 -0.7% |
| 2019 | $5,030 | $59,724 +9.2% |
| 2018 | $5,030 | $54,713 |
| 2017 | $5,030 +0.3% | $54,713 +6.1% |
| 2016 | $5,013 +6.3% | $51,557 0% |
| 2015 | $4,714 +15.9% | $51,560 +16.7% |
| 2014 | $4,067 | $44,200 |
| 2013 | -- | $44,200 -8% |
| 2012 | -- | $48,040 |
| 2011 | -- | $48,040 -8.7% |
| 2010 | -- | $52,640 |
| 2009 | -- | $52,640 +22.1% |
| 2008 | -- | $43,100 |
| 2007 | -- | $43,100 -6.6% |
| 2006 | -- | $46,170 -31% |
| 2005 | -- | $66,870 +71.6% |
| 2004 | -- | $38,960 -9.1% |
| 2002 | -- | $42,880 |
| 2001 | -- | $42,880 |
Find assessor info on the county website
Neighborhood: Windsor Reservoir
Nearby homes
- $1,200,0003 bd4 ba5.3k sqft4020 Eagle Lk S, Fort Collins, CO 80524Sold
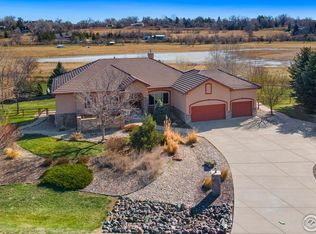
- $1,114,8003 bd2 ba2.4k sqft457 Deerfield Cir, Fort Collins, CO 80524Off Market
- $---- bd-- ba-- sqft3942 Eagle Lk S, Fort Collins, CO 80524Off Market
- $1,766,0004 bd6 ba6.3k sqft3942 Eagle Lake Dr S, Fort Collins, CO 80524Off Market
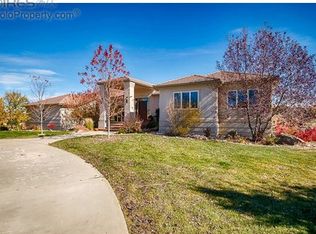
- $1,221,3004 bd3 ba3.5k sqft385 Eagle Watch, Fort Collins, CO 80524Off Market
- $1,040,0003 bd3 ba3.7k sqft458 Deerfield Cir, Fort Collins, CO 80524Sold
- $961,1003 bd2 ba2.2k sqft4122 Eagle Lake Dr S, Fort Collins, CO 80524Off Market
- $1,115,2003 bd2 ba2.7k sqft384 Eagle Watch, Fort Collins, CO 80524Off Market
Nearby schools
GreatSchools rating
- 7/10Cache La Poudre Elementary SchoolGrades: PK-5Distance: 3.5 mi
- 4/10Wellington Middle SchoolGrades: 6-12Distance: 6.1 mi
Schools provided by the listing agent
- Elementary: Cache La Poudre
- Middle: Wellington
- High: Poudre
- District: Poudre R-1
Source: REcolorado as distributed by MLS GRID. This data may not be complete. We recommend contacting the local school district to confirm school assignments for this home.
Get a cash offer in 3 minutes
Find out how much your home could sell for in as little as 3 minutes with a no-obligation cash offer.
Estimated market value
$1,375,800
Get a cash offer in 3 minutes
Find out how much your home could sell for in as little as 3 minutes with a no-obligation cash offer.
Estimated market value
$1,375,800
Nearby cities
Nearby neighborhoods
Nearby zip codes
Other Fort Collins Topics
