** OPEN HOUSE Saturday, 7/25, 2-4 PM! ** Move right into this beautifully maintained 1957 ranch featuring a new roof (2024), 3 bedrooms, 1 full bath, and 1,052 square feet of comfortable single-story living with timeless hardwood floors throughout the living room and bedrooms. The spacious living room is filled with natural light and anchored by a classic wood-burning fireplace with a stone hearth and mantel. The refreshed eat-in kitchen features butcher block countertops, stainless steel appliances, and sliding glass doors that open to the backyard for easy indoor-outdoor living. The updated full bath offers a granite vanity top and ceramic tile flooring, while replacement windows, updated lighting, and a whole-house fan enhance comfort and efficiency throughout. A convenient mudroom/drop zone just inside the back entrance keeps everyday essentials organized. The full basement adds exceptional flexibility with a recreation area featuring a second wood-burning fireplace, plus space for a home gym, workshop, hobbies, or abundant storage. An oversized 2½-car garage with an automatic garage door opener provides plenty of room for vehicles, tools, and equipment plus a shed on elevated decking was added in 2024 for even more storage options. Ideally located near the Morse Road corridor, you'll enjoy convenient access to shopping, dining, grocery stores, healthcare, parks, I-270, Easton Town Center, John Glenn Columbus International Airport, Downtown Columbus, and major commuter routes. Thoughtfully updated and move-in ready, this home blends classic character, modern improvements, and everyday convenience.
For sale
$242,000
4020 Estates Pl, Columbus, OH 43224
3beds
1,052sqft
Single Family Residence
Built in 1957
7,405 Square Feet Lot
$-- Zestimate®
$230/sqft
$-- HOA
What's special
Stainless steel appliancesRefreshed eat-in kitchenUpdated lightingButcher block countertopsReplacement windows
- 7 days |
- 627 |
- 32 |
Likely to sell faster than
Zillow last checked:
Listing updated:
Listed by:
Erin Ogden Oxender 614-598-3121,
Keller Williams Capital Ptnrs,
Theresa A Zellar 614-579-9141,
Keller Williams Capital Ptnrs
Source: Columbus and Central Ohio Regional MLS ,MLS#: 226026547
Facts & features
Interior
Bedrooms & bathrooms
- Bedrooms: 3
- Bathrooms: 1
- Full bathrooms: 1
- Main level bedrooms: 3
Heating
- Forced Air
Cooling
- Central Air
Appliances
- Included: Dishwasher, Gas Range, Gas Water Heater, Refrigerator
- Laundry: Electric Dryer Hookup
Features
- Flooring: Wood, Ceramic/Porcelain, Vinyl
- Windows: Insulated Windows
- Basement: Full
- Number of fireplaces: 2
- Fireplace features: Wood Burning, Two
- Common walls with other units/homes: No Common Walls
Interior area
- Total structure area: 1,052
- Total interior livable area: 1,052 sqft
Video & virtual tour
Property
Parking
- Total spaces: 2
- Parking features: Garage Door Opener, Detached, On Street
- Garage spaces: 2
- Has uncovered spaces: Yes
Features
- Levels: One
Lot
- Size: 7,405 Square Feet
Details
- Additional structures: Shed(s), Outbuilding
- Parcel number: 010108025
Construction
Type & style
- Home type: SingleFamily
- Architectural style: Ranch
- Property subtype: Single Family Residence
Materials
- Foundation: Block
Condition
- New construction: No
- Year built: 1957
Utilities & green energy
- Sewer: Public Sewer
- Water: Public
Community & HOA
Community
- Subdivision: Northern Estates
HOA
- Has HOA: No
Location
- Region: Columbus
Financial & listing details
- Price per square foot: $230/sqft
- Tax assessed value: $183,600
- Annual tax amount: $2,893
- Date on market: 7/16/2026
- Listing terms: VA Loan,FHA,Conventional
Estimated market value
Not available
Estimated sales range
Not available
Not available
Price history
| Date | Event | Price |
|---|---|---|
| 7/16/2026 | Listed for sale | $242,000+44%$230/sqft |
Source:  Columbus and Central Ohio Regional MLS #226026547 Report a problem Columbus and Central Ohio Regional MLS #226026547 Report a problem | ||
| 12/24/2020 | Sold | $168,000+12%$160/sqft |
Source: Columbus and Central Ohio Regional MLS #220039069 Report a problem | ||
| 11/15/2020 | Pending sale | $150,000$143/sqft |
Source: RE/MAX Capital Centre #220039069 Report a problem | ||
| 11/13/2020 | Listed for sale | $150,000$143/sqft |
Source: RE/MAX Capital Centre #220039069 Report a problem | ||
| 11/8/2020 | Pending sale | $150,000$143/sqft |
Source: RE/MAX Capital Centre #220039069 Report a problem | ||
| 11/4/2020 | Listed for sale | $150,000+105.5%$143/sqft |
Source: RE/MAX Capital Centre #220039069 Report a problem | ||
| 3/26/2015 | Listing removed | $925$1/sqft |
Source: CIB, LLC Report a problem | ||
| 12/16/2014 | Listed for rent | $925$1/sqft |
Source: CIB, LLC Report a problem | ||
| 8/21/2014 | Sold | $73,000+46%$69/sqft |
Source: Public Record Report a problem | ||
| 1/21/2014 | Sold | $50,000-16.5%$48/sqft |
Source: Columbus and Central Ohio Regional MLS #214000840 Report a problem | ||
| 1/12/2014 | Listed for sale | $59,900-44.5%$57/sqft |
Source: Woodford Contemporary Real Estate #214000840 Report a problem | ||
| 6/15/2006 | Sold | $108,000+11.5%$103/sqft |
Source: Public Record Report a problem | ||
| 4/30/2003 | Sold | $96,900$92/sqft |
Source: Public Record Report a problem | ||
Public tax history
| Year | Property taxes | Tax assessment |
|---|---|---|
| 2024 | $2,884 +1.3% | $64,260 |
| 2023 | $2,847 +70.8% | $64,260 +99.9% |
| 2022 | $1,667 -2.6% | $32,140 |
| 2021 | $1,711 -0.1% | $32,140 |
| 2020 | $1,714 +8.3% | $32,140 +26.3% |
| 2019 | $1,583 +0.2% | $25,450 |
| 2018 | $1,580 | $25,450 |
| 2017 | $1,580 -15.8% | $25,450 -7.9% |
| 2016 | $1,876 +9.1% | $27,620 |
| 2015 | $1,720 | $27,620 |
| 2014 | $1,720 +74.1% | $27,620 -9.9% |
| 2013 | $988 -47.6% | $30,660 |
| 2011 | $1,885 -9.6% | $30,660 -14.3% |
| 2010 | $2,086 +6.3% | $35,770 |
| 2008 | $1,963 +21.8% | $35,770 |
| 2007 | $1,612 +0.4% | -- |
| 2006 | $1,606 +7.2% | -- |
| 2005 | $1,498 +9.8% | -- |
| 2004 | $1,365 +20.1% | -- |
| 2003 | $1,136 +0.4% | -- |
| 2002 | $1,132 -2.3% | -- |
| 2001 | $1,159 -0.5% | -- |
| 2000 | $1,165 | -- |
Find assessor info on the county website
Monthly payment
Est. payment
Payment breakdown
Explore the cost of this home by adjusting the details. Changes won't be saved.Climate risks
Neighborhood: North Linden
Nearby schools
GreatSchools rating
- 4/10North Linden Elementary SchoolGrades: PK-5Distance: 0.3 mi
- 4/10Medina Middle SchoolGrades: 6-8Distance: 1 mi
- 3/10Mifflin High SchoolGrades: 9-12Distance: 2.7 mi
- $187,4003 bd1 ba1k sqft4028 Estates Pl, Columbus, OH 43224Off Market
- $290,1003 bd2 ba1.4k sqft4012 Estates Pl, Columbus, OH 43224Off Market
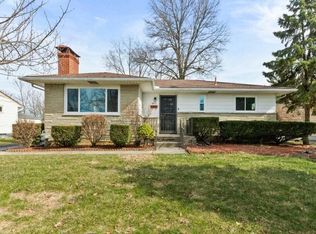
- $207,5003 bd1 ba1k sqft4004 Estates Pl, Columbus, OH 43224Off Market
- $253,0003 bd1 ba1k sqft1611 Sale Rd, Columbus, OH 43224Sold
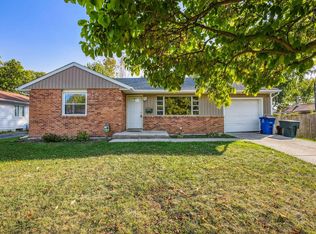
- $208,4003 bd1 ba1k sqft1600 Case Rd, Columbus, OH 43224Off Market
- $250,5002 bd2 ba1.4k sqft1601 Sale Rd, Columbus, OH 43224Off Market
- $203,3003 bd1 ba1k sqft1608 Case Rd, Columbus, OH 43224Off Market
- $206,7003 bd2 ba1k sqft4023 Estates Pl, Columbus, OH 43224Off Market
A local agent can set up tours, give advice and negotiate with sellers.
A local lender can help you make sure your offer is ready when you are.
Similar homes
- $235,0003 bd1 ba1k sqft1903 E Beaumont Rd, Columbus, OH 43224For Sale

 MLS ID #226026951, Charles D Medalie, ListWithFreedom.com. Columbus and Central Ohio Regional MLS
 - $--3 bd1 ba1.1k sqft3226 Medina Ave, Columbus, OH 43224AuctionServiceLink Auction
- $199,9993 bd1 ba925 sqft1109 Lenore Ave, Columbus, OH 43224For Sale
 MLS ID #226027277, Hilary L Keys, The Columbus Agents. Columbus and Central Ohio Regional MLS
 - $234,9003 bd1 ba1.3k sqft2823 Oaklawn St, Columbus, OH 43224For Sale
 MLS ID #226026722, Anne M Baisden, RE/MAX ONE. Columbus and Central Ohio Regional MLS
 - $--3 bd1 ba1.1k sqft1781 Audrey Rd, Columbus, OH 43224AuctionServiceLink Auction
- $--3 bd2 ba1.4k sqft3073 Medina Ave, Columbus, OH 43224AuctionAuction.com 2
- $275,0003 bd1 ba1.3k sqft930 Pauline Ave, Columbus, OH 43224For SaleMLS ID #226026472, Dylan J Knecht, RE/MAX Revealty. Columbus and Central Ohio Regional MLS
- $229,9003 bd1 ba925 sqft2100 Ferris Rd, Columbus, OH 43224For SaleMLS ID #226003032, Jamie M Wlodyka, Beckett Realty Group. Columbus and Central Ohio Regional MLS
- $235,5003 bd1 ba1k sqft2304 Ashley Dr, Columbus, OH 43224For SaleMLS ID #226014579, Brittany Conner, Coldwell Banker Realty. Columbus and Central Ohio Regional MLS
- $229,9003 bd1 ba1.3k sqft913 Weldon Ave, Columbus, OH 43224For SaleMLS ID #226025219, Shannon Verba, RE/MAX Partners. Columbus and Central Ohio Regional MLS
- $264,9004 bd2 ba1.4k sqft1885 Case Rd, Columbus, OH 43224For SaleMLS ID #226008781, Omar El Mejjaty, Carleton Realty, LLC. Columbus and Central Ohio Regional MLS
- $234,9003 bd2 ba1k sqft2819 Norwood St, Columbus, OH 43224For SaleMLS ID #226019894, Sean Knoppe, Taylor Made Realty. Columbus and Central Ohio Regional MLS
- $205,0002 bd1 ba1.2k sqft1120 Urana Ave, Columbus, OH 43224For SaleMLS ID #226026928, Annette R Fleming, RE/MAX Revealty. Columbus and Central Ohio Regional MLS
- $230,0003 bd1 ba1k sqft1777 E North Broadway St, Columbus, OH 43224For SaleMLS ID #226021806, Dylan J Knecht, RE/MAX Revealty. Columbus and Central Ohio Regional MLS
- $224,9003 bd1 ba1.3k sqft3134 Medina Ave, Columbus, OH 43224For SaleMLS ID #226016650, Joseph F Herban, Berkshire Hathaway HS Plus Rea. Columbus and Central Ohio Regional MLS
- $205,0003 bd1 ba1.1k sqft2411 Lindale Rd, Columbus, OH 43224For SaleMLS ID #226026288, Michael Guzman, Allure Realty. Columbus and Central Ohio Regional MLS
- $249,0004 bd2 ba1.5k sqft2386 Lindale Rd, Columbus, OH 43224For SaleMLS ID #226019493, Magaly Linares, Red 1 Realty. Columbus and Central Ohio Regional MLS
- $194,9002 bd1 ba932 sqft3005 Grasmere Ave, Columbus, OH 43224For SaleMLS ID #226026803, Shawn A Bernhard, Contemporary Realty. Columbus and Central Ohio Regional MLS
- $215,0003 bd2 ba1.2k sqft1290 E Weber Rd, Columbus, OH 43211For SaleMLS ID #226026266, Josh Nunn, Red 1 Realty. Columbus and Central Ohio Regional MLS
- $249,0003 bd1 ba925 sqft5274 Sinclair Rd, Columbus, OH 43229For SaleMLS ID #226018611, Rachel Kubic, Keller Williams Greater Cols. Columbus and Central Ohio Regional MLS
