Welcome to The Estates at Brookside and 4020 Fountain Circle, a distinguished residence in this exquisite enclave of 33 homes nestled in bucolic Fountainville, PA, just minutes from Doylestown. Originally the builder’s own home, this stunning property seamlessly blends understated elegance with modern comfort, offering a truly exceptional living experience. As you approach, lush, meticulous landscaping sets the tone for the warmth and character that define this home. The expansive farmhouse-style front porch invites you to sit back on a rocker or sway on the porch swing while taking in the serene surroundings. Step through the gracious foyer, where a living room (currently an office) sits to the left, and on the right, a spacious dining room with elegant case wainscoting and crown molding. Make your way through the foyer to the light-filled, two-story family room, where a fireplace with stone surround and shiplap accents creates a cozy retreat on chilly evenings. The family room flows seamlessly to the heart of the home, the country kitchen with breakfast area and center island. The kitchen features newer stainless-steel appliances, quartz countertops (2021), tile backsplash and abundant cabinet space. The first-floor laundry/mudroom with granite countertop (2021) provides access to the 3-car attached garage. Down the center hallway to the other side of the home, you’ll find a recently refreshed powder room and the gracious 1stfloor primary suite. Tucked in its own wing, the primary suite is a secluded retreat with a huge ensuite bathroom with dual granite-topped vanity, two linen closets, a generous walk-in closet and direct access to the deck and hot tub. Upstairs, an open walkway overlooks the family room, enhancing the home’s open, airy feel. There are three large bedrooms and a full bath. One bedroom has a very large walk-in closet, which leads to a full staircase to the massive attic. A door from the center bedroom provides access to additional storage space over the garage. The kitchen may be the heart of this home, but if you’re looking for additional recreation or entertainment space, you’ll find it in the fabulous finished basement. Designed for both relaxation and recreation, the basement is a standout feature, offering a second full kitchen and a full bath. Game tables (pool, foosball and shuffleboard) and electronic slot machines are included with the sale. An unfinished area currently serves as a workout space, but could also provide additional storage or a workshop area. With direct egress to the yard, the basement could potentially become an in-law or au-pair living area. Outdoor living space? You’ll find it here! Set on over 3 acres, this property provides plenty of room to roam or relax. The composite deck spans nearly the length of the home and affords sweeping vistas; a motorized awning provides shade and two exterior closets supply extra storage. Imagine relaxing evenings in the hot tub under the stars. Or gather around the built-in fire pit – perfect for crisp nights with friends and family. A staircase at the rear of the property leads to a wooden bridge over a babbling brook and a truly unique feature: a detached 4-bay garage with its own driveway–a dream for car enthusiasts, collectors, or hobbyists. Measuring approx. 30’ X 60’, this garage offers heavy power and workshop space. For fun, there’s even a pickleball court with a portable net! A 2-zone heating and cooling system with 3 air handlers ensures comfort throughout the house. There are a 75-gallon propane water heater, a water softener, 2 sump pumps and an on-demand generator. This home offers exceptional craftsmanship and pride of ownership with thoughtful updates including brand-new (2025) flooring throughout the first floor and updated lighting and faucets. A neutral color palette offers the perfect backdrop for your personal touches. This home is a must-see for the discerning buyer - schedule your private tour today!
Sold for $1,100,000
$1,100,000
4020 Fountain Cir, Fountainville, PA 18923
4beds
3,874sqft
Single Family Residence
Built in 2006
3.32 Acres Lot
$1,163,400 Zestimate®
$284/sqft
$6,769 Estimated rent
Home value
$1,163,400
$1.08M - $1.26M
$6,769/mo
Zestimate® history
Owner options
List your home for rent
$6,769/mo
Rent Zestimate®
Find your next renter with Zillow Rental Manager. Plus, with online applications, you can quickly screen prospective tenants – for free.
$6,769/mo
Rent Zestimate®
Refinance and save
$7,001/mo
Est. payment
Refinancing to a lower rate could help reduce your monthly payments and save thousands over the life of the loan.
$7,001/mo
Est. payment
Explore your selling options
Work with a Zillow partner agent
Leverage their expertise and Zillow's premium Showcase listings to get your home seen by more buyers.
Get startedList with your own agent
Get your home in front of millions of buyers by listing it on Zillow.
Learn how to do itSell it yourself
Take full control of how buyers see your home on Zillow by listing For Sale by Owner (FSBO).
List your homeWhat's special
Quartz countertopsPickleball courtBuilt-in fire pitNeutral color paletteUpdated lighting and faucetsHot tubExpansive farmhouse-style front porch
Zillow last checked:
Listing updated:
Listed by:
Mary Hall 215-534-5703,
Coldwell Banker Hearthside-Doylestown
Bought with:
Melissa Roswell, 1540788
Keller Williams Realty - Marlton
Source: Bright MLS,MLS#: PABU2088732
Facts & features
Interior
Bedrooms & bathrooms
- Bedrooms: 4
- Bathrooms: 4
- Full bathrooms: 3
- 1/2 bathrooms: 1
- Main level bathrooms: 2
- Main level bedrooms: 1
Rooms
- Room types: Living Room, Dining Room, Primary Bedroom, Bedroom 2, Bedroom 3, Kitchen, Family Room, Bedroom 1, Exercise Room, Laundry, Recreation Room, Primary Bathroom, Full Bath, Half Bath
Primary bedroom
- Level: Main
Bedroom 1
- Level: Upper
Bedroom 2
- Level: Upper
Bedroom 3
- Level: Upper
Primary bathroom
- Level: Main
Dining room
- Level: Main
Exercise room
- Level: Lower
Family room
- Level: Main
Other
- Level: Upper
Other
- Level: Lower
Half bath
- Level: Main
Kitchen
- Level: Main
Kitchen
- Level: Lower
Laundry
- Level: Main
Living room
- Level: Main
Recreation room
- Level: Lower
Heating
- Forced Air, Natural Gas
Cooling
- Central Air, Electric
Appliances
- Included: Microwave, Dishwasher, Dryer, Extra Refrigerator/Freezer, Freezer, Refrigerator, Stainless Steel Appliance(s), Washer, Water Heater, Oven/Range - Electric
- Laundry: Main Level, Laundry Room
Features
- 2nd Kitchen, Attic, Breakfast Area, Family Room Off Kitchen, Entry Level Bedroom, Formal/Separate Dining Room, Kitchen - Country, Kitchen Island, Primary Bath(s), Recessed Lighting, Wainscotting
- Basement: Full,Partially Finished,Walk-Out Access
- Number of fireplaces: 1
Interior area
- Total structure area: 3,874
- Total interior livable area: 3,874 sqft
- Finished area above ground: 3,874
- Finished area below ground: 0
Property
Parking
- Total spaces: 10
- Parking features: Garage Faces Side, Garage Door Opener, Oversized, Asphalt, Attached, Detached, Driveway
- Attached garage spaces: 7
- Uncovered spaces: 3
Accessibility
- Accessibility features: None
Features
- Levels: Two
- Stories: 2
- Patio & porch: Deck, Porch
- Exterior features: Awning(s)
- Pool features: None
- Has spa: Yes
- Spa features: Hot Tub
Lot
- Size: 3.32 Acres
- Features: Front Yard, Landscaped, Rear Yard, Stream/Creek
Details
- Additional structures: Above Grade, Below Grade
- Parcel number: 34050002
- Zoning: RO
- Zoning description: Rural Residential District
- Special conditions: Standard
- Other equipment: Negotiable
Construction
Type & style
- Home type: SingleFamily
- Architectural style: Traditional
- Property subtype: Single Family Residence
Materials
- Frame
- Foundation: Concrete Perimeter
Condition
- New construction: No
- Year built: 2006
Utilities & green energy
- Sewer: On Site Septic
- Water: Well
Community & HOA
Community
- Subdivision: Estates At Brookside
HOA
- Has HOA: No
Location
- Region: Fountainville
- Municipality: PLUMSTEAD TWP
Financial & listing details
- Price per square foot: $284/sqft
- Tax assessed value: $62,550
- Annual tax amount: $11,178
- Date on market: 3/1/2025
- Listing agreement: Exclusive Right To Sell
- Listing terms: Cash,Conventional
- Inclusions: Kitchen Refrigerator, Washer, Dryer, Basement Refrigerator, Basement Freezer, All Window Treatments, Game Tables And Slot Machines In Basement.
- Exclusions: Workshop Equipment In Garage Is Negotiable
- Ownership: Fee Simple
Price history
| Date | Event | Price |
|---|---|---|
| 3/31/2025 | Sold | $1,100,000-4.3%$284/sqft |
Source:  Bright MLS #PABU2088732 Report a problem Bright MLS #PABU2088732 Report a problem | ||
| 3/23/2025 | Pending sale | $1,150,000$297/sqft |
Source: Bright MLS #PABU2088732 Report a problem | ||
| 3/6/2025 | Contingent | $1,150,000$297/sqft |
Source: Bright MLS #PABU2088732 Report a problem | ||
| 3/1/2025 | Listed for sale | $1,150,000+85.9%$297/sqft |
Source: Bright MLS #PABU2088732 Report a problem | ||
| 4/12/2019 | Sold | $618,500-8.4%$160/sqft |
Source: Public Record Report a problem | ||
| 1/18/2019 | Pending sale | $674,999$174/sqft |
Source: Class-Harlan Real Estate #1002067998 Report a problem | ||
| 10/9/2018 | Price change | $674,999-2.1%$174/sqft |
Source: Class-Harlan Real Estate #1002067998 Report a problem | ||
| 7/19/2018 | Listed for sale | $689,500+603.6%$178/sqft |
Source: Class-Harlan Real Estate #1002067998 Report a problem | ||
| 1/12/1998 | Sold | $98,000$25/sqft |
Source: Public Record Report a problem | ||
Public tax history
| Year | Property taxes | Tax assessment |
|---|---|---|
| 2025 | $11,303 | $62,550 |
| 2024 | $11,303 +7.4% | $62,550 |
| 2023 | $10,523 +1.1% | $62,550 |
| 2022 | $10,405 +1.1% | $62,550 |
| 2021 | $10,289 | $62,550 |
| 2020 | $10,289 -15.8% | $62,550 -16.3% |
| 2018 | $12,224 +1.4% | $74,770 |
| 2017 | $12,056 | $74,770 |
| 2016 | $12,056 | $74,770 |
| 2015 | -- | $74,770 |
| 2014 | -- | $74,770 |
| 2013 | -- | $74,770 |
| 2012 | -- | $74,770 |
| 2011 | -- | $74,770 |
| 2010 | -- | $74,770 |
| 2009 | -- | $74,770 |
| 2008 | -- | $74,770 -20.2% |
| 2007 | -- | $93,690 +745.6% |
| 2006 | -- | $11,080 |
| 2005 | -- | $11,080 +300% |
| 2004 | -- | $2,770 |
| 2003 | -- | $2,770 |
| 2002 | -- | $2,770 |
| 2000 | -- | $2,770 |
Find assessor info on the county website
Neighborhood: 18923
Nearby homes
- $1,062,7004 bd5 ba3.6k sqft3650 Brooklet Ter, Fountainville, PA 18923Off Market
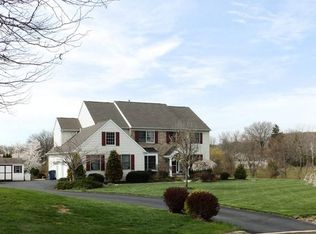
- $1,136,2004 bd2 ba4.7k sqft4000 Fountain Cir, Fountainville, PA 18923Off Market
- $1,116,6004 bd4 ba5k sqft3611 Fountain Cir, Fountainville, PA 18923Off Market
- $347,5003 bd1 ba942 sqft1822 Swamp Rd, Fountainville, PA 18923Off Market
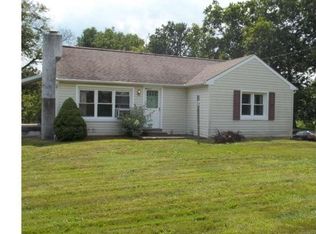
- $607,500-- bd2 ba2.7k sqft1826 Swamp Rd, Fountainville, PA 18923Off Market
- $1,232,3005 bd4 ba4.1k sqft3637 Brooklet Ter, Fountainville, PA 18923Off Market
- $1,350,0004 bd4 ba4.3k sqft3601 Brooklet Ter, Fountainville, PA 18923Sold
- $975,3004 bd3 ba3.3k sqft1910 Swamp Rd, Fountainville, PA 18923Off Market
Nearby schools
GreatSchools rating
- 8/10Groveland El SchoolGrades: K-6Distance: 1.5 mi
- 10/10Tohickon Middle SchoolGrades: 7-9Distance: 2.2 mi
- 10/10Central Bucks High School-WestGrades: 10-12Distance: 3.8 mi
Schools provided by the listing agent
- Elementary: Groveland
- Middle: Tohickon
- High: Central Bucks High School West
- District: Central Bucks
Source: Bright MLS. This data may not be complete. We recommend contacting the local school district to confirm school assignments for this home.
Get a cash offer in 3 minutes
Find out how much your home could sell for in as little as 3 minutes with a no-obligation cash offer.
Estimated market value
$1,163,400
Get a cash offer in 3 minutes
Find out how much your home could sell for in as little as 3 minutes with a no-obligation cash offer.
Estimated market value
$1,163,400
- Pennsylvania
- Bucks County
- Fountainville
- 18923
- 4020 Fountain Cir
Nearby cities
Nearby zip codes
Other Fountainville Topics
