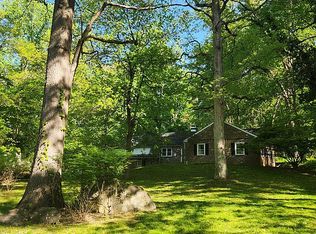
Welcome to 4020 Fox Hill Lane, a stunning all-brick home nestled in the highly desirable Echo Valley neighborhood. This exquisite property boasts a park-like setting on a peaceful cul-de-sac, just minutes from the shops and restaurants of Ellis Preserve, public and private schools, major roadways, and regional railways. As you approach the home, a charming brick pathway leads you to the entrance. Step inside to discover a spacious main level featuring a welcoming entry foyer, a cozy living room with a wood-burning fireplace, and an elegant dining room adorned with a new chandelier and classic chair rail. The heart of the home is the family room and kitchen, complete with granite countertops, an inviting island that comfortably seats four, and stainless steel appliances, including a stove, built-in microwave, dishwasher, and refrigerator. A built-in desk area with granite adds convenience to this space. Adjacent to the kitchen, the expansive family room is highlighted by a stacked-stone fireplace, perfect for family gatherings. All main level floors showcase beautiful hardwood, adding warmth and sophistication. The upper levels host four generously sized bedrooms, including a master suite that offers a luxurious master bath featuring a marble double vanity, a spacious walk-in shower with a bench, and elegant finishes. The second bedroom is also conveniently located on this level and features two small closets and a large, walk-in cedar closet with shelves and storage space galore. Walk-up access to the attic is also on this level. The third and fourth bedrooms are located on a separate level, complete with a ceramic tile full bath. Beautiful hardwood flooring continues throughout the bedrooms, halls, and stairs. Venture to the lower level, where you'll find a versatile family room/game room area with additional cabinetry, a stainless steel sink, an undercounter refrigerator, and granite counters—perfect for entertaining. This level also includes a full bath and leads directly to the inviting inground heated pool. An additional few steps down reveals a versatile office/exercise/TV room, along with a powder room and a separate laundry room equipped with a washer, dryer, and ample storage. The outdoor space is a true entertainer's paradise, featuring a pergola, lounge area, firepit, and lush landscaping—all designed for creating unforgettable memories. The two-car garage is equipped with a Tesla charger, adding to the home's modern conveniences, and a large storage shed provides easy access to outdoor storage space. If you’re searching for a move-in-ready home in a gorgeous setting within a fantastic neighborhood, your search ends here. Don’t miss this incredible opportunity—grab your belongings and make this dream home yours! NOTE: ABOVE GRADE SQUARE FOOTAGE IS 3055 SQ. FT. AS PER PREVIOUS PUBLIC RECORDS INDICATE.
Sold for $950,000
Zillow last checked:
Listing updated:
Bought with:
Brooke Grohol, AB068662
Compass RE
Source: Bright MLS,MLS#: PADE2075596
Price history
| Date | Event | Price |
|---|---|---|
| 11/22/2024 | Sold | $950,000+6.1%$376/sqft |
Source:  Bright MLS #PADE2075596 Report a problem Bright MLS #PADE2075596 Report a problem | ||
| 10/13/2024 | Pending sale | $895,000$354/sqft |
Source: Bright MLS #PADE2075596 Report a problem | ||
| 9/23/2024 | Contingent | $895,000$354/sqft |
Source: Bright MLS #PADE2075596 Report a problem | ||
| 9/20/2024 | Listed for sale | $895,000+61.3%$354/sqft |
Source: Bright MLS #PADE2075596 Report a problem | ||
| 4/20/2017 | Sold | $555,000-5.1%$220/sqft |
Source: Public Record Report a problem | ||
| 2/22/2017 | Pending sale | $585,000$231/sqft |
Source: Berkshire Hathaway HomeServices Fox & Roach, REALTORS #6874563 Report a problem | ||
| 2/15/2017 | Price change | $585,000-5.6%$231/sqft |
Source: Berkshire Hathaway HomeServices Fox & Roach, REALTORS #6874563 Report a problem | ||
| 12/16/2016 | Price change | $620,000-4.6%$245/sqft |
Source: Berkshire Hathaway HomeServices Fox & Roach, REALTORS #6874563 Report a problem | ||
| 8/25/2016 | Price change | $650,000-3.7%$257/sqft |
Source: Keller Williams - Media #6743454 Report a problem | ||
| 4/25/2016 | Price change | $674,900-2.9%$267/sqft |
Source: Keller Williams - Media #6743454 Report a problem | ||
| 3/6/2016 | Listed for sale | $695,000+90.4%$275/sqft |
Source: Keller Williams Real Estate-Media #6743454 Report a problem | ||
| 9/22/2015 | Sold | $365,000-6.2%$144/sqft |
Source: Public Record Report a problem | ||
| 3/17/2015 | Listing removed | $389,000$154/sqft |
Source: REALHome Services and Solutions #6506885 Report a problem | ||
| 2/28/2015 | Price change | $389,000-2.5%$154/sqft |
Source: REALHome Services and Solutions #6506885 Report a problem | ||
| 1/17/2015 | Listed for sale | $399,000-18.4%$158/sqft |
Source: REALHome Services and Solutions #6506885 Report a problem | ||
| 11/26/2012 | Listing removed | $489,000$194/sqft |
Source: Prudential Fox and Roach #6088366 Report a problem | ||
| 9/25/2012 | Listed for sale | $489,000+4.9%$194/sqft |
Source: BIRDVIEW Technologies. Inc. #6088366 Report a problem | ||
| 10/26/2004 | Sold | $466,000+21%$184/sqft |
Source: Public Record Report a problem | ||
| 6/16/1999 | Sold | $385,000$152/sqft |
Source: Public Record Report a problem | ||
Nearby homes
- $953,5003 bd2 ba3k sqft4022 Echo Valley Ln, Newtown Square, PA 19073Off Market
- $919,0004 bd2 ba2.6k sqft4016 Fox Hill Ln, Newtown Square, PA 19073Off Market
- $1,079,3004 bd2 ba2.9k sqft305 Echo Valley Ln, Newtown Square, PA 19073Off Market
- $512,3105 bd4 ba3.1k sqft4019 Fox Hill Ln, Newtown Square, PA 19073Off Market
Get a cash offer in 3 minutes
Find out how much your home could sell for in as little as 3 minutes with a no-obligation cash offer.
Estimated market value
$1,077,500
