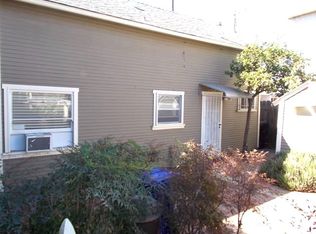
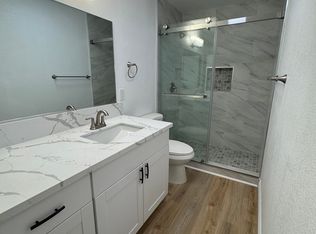
Variance granted for Res Detached. Attractive 1919, 1298sf home sits above street level with 9-foot ceilings, 2 bedrooms, 2 baths, generous living room, formal dining room, remodeled kitchen with 2 pantries, and spacious back porch. Across the back of the completely enclosed spacious yard is a 699sf cottage that is on the west end of the 120’ gardened lot. It has an entire wall of closet in a generous bedroom, modern kitchen, large living room, bathroom, and covered space outside the living room for choice of use. Both homes have large stand-up attics, central heat and air, Because of owned solar, the average cost of SDGE expense is no longer $300+ but a PROFIT of $9-25 each month. This property offers multiple options: 1) The owner may occupy the larger home and rent the back cottage, occupy the charming cottage and rent the front house, or welcome family to live with them. 2) Or rent the entire desirably located site in an area where medical professionals are often looking. 3) Another option is to take advantage of the recently determined RM 3-9 zoning which allows one unit per 600sf of lot, meaning available for 8 units on this 5200 sf parcel. A savvy options parcel, located in the heart of desirable Mission Hills/Hillcrest, it is easy walking to 2 major grocery stores, a number of restaurants, and other service businesses, as well as parks, churches and ideal neighborhood sites in one of the most sought-after neighborhoods. A wonderful combination of livability, flexibility and location in a very desired neighborhood Variance granted for Res Detached. Attractive 1919, 1298sf home sits above street level with 9-foot ceilings, 2 bedrooms, 2 baths, generous living room, formal dining room, remodeled kitchen with 2 pantries, and spacious back porch. Across the back of the completely enclosed spacious yard is a 699sf cottage that is on the west end of the 120’ gardened lot. It has an entire wall of closet in a generous bedroom, modern kitchen, large living room, bathroom, and covered space outside the living room for choice of use. Both homes have large stand-up attics, central heat and air, Because of owned solar, the average cost of SDGE expense is no longer $300+ but a PROFIT of $9-25 each month. This property offers multiple options: 1) The owner may occupy the larger home and rent the back cottage, occupy the charming cottage and rent the front house, or welcome family to live with them. 2) Or rent the entire desirably located site in an area where medical professionals are often looking. 3) Another option is to take advantage of the recently determined RM 3-9 zoning which allows one unit per 600sf of lot, meaning available for 8 units on this 5200 sf parcel. A savvy options parcel, located in the heart of desirable Mission Hills/Hillcrest, it is easy walking to 2 major grocery stores, a number of restaurants, and other service businesses, as well as parks, churches and ideal neighborhood sites in one of the most sought-after neighborhoods. A wonderful combination of livability, flexibility and location in a very desired neighborhood
Pending
$1,399,000
4020 Front St #22, San Diego, CA 92103
3beds
1,997sqft
Single Family Residence
Built in 1929
5,227 Square Feet Lot
$-- Zestimate®
$701/sqft
$-- HOA
What's special
Large stand-up atticsCompletely enclosed spacious yardFormal dining roomSits above street levelCentral heat and airModern kitchenSpacious back porch
- 144 days
- 325
- 11
Zillow last checked:
Listing updated:
Listed by:
Steve Carlson DRE #01455190 619-823-6892,
Woods Real Estate Services Inc
Source: SDMLS,MLS#: 260008843 Originating MLS: SDMLS
Originating MLS: SDMLSFacts & features
Interior
Bedrooms & bathrooms
- Bedrooms: 3
- Bathrooms: 3
- Full bathrooms: 3
Heating
- Forced Air Unit, Other/Remarks
Cooling
- Central Forced Air, Energy Star, Wall/Window
Appliances
- Included: Dishwasher, Disposal, Dryer, Microwave, Range/Oven, Refrigerator, Solar Panels, Washer, Gas Oven, Gas Stove, Gas Range, Gas Cooking
- Laundry: Electric, Gas
Interior area
- Total structure area: 1,997
- Total interior livable area: 1,997 sqft
Video & virtual tour
Property
Parking
- Total spaces: 2
- Parking features: None Known
Features
- Levels: 1 Story
- Pool features: N/K
- Fencing: Full,Wood
Lot
- Size: 5,227 Square Feet
Details
- Parcel number: 4444911900
- Zoning: R-4:MULTIP
- Zoning description: R-4:MULTIP
Construction
Type & style
- Home type: SingleFamily
- Property subtype: Single Family Residence
Materials
- Wood/Stucco
- Roof: Composition
Condition
- Year built: 1929
Utilities & green energy
- Sewer: Sewer Connected
- Water: Meter on Property
Community & HOA
Community
- Subdivision: MISSION HILLS
Location
- Region: San Diego
Financial & listing details
- Price per square foot: $701/sqft
- Tax assessed value: $391,742
- Date on market: 4/15/2026
- Listing terms: Cash,Conventional,FHA,Seller May Carry,VA
Estimated market value
Not available
Estimated sales range
Not available
Not available
Price history
| Date | Event | Price |
|---|---|---|
| 8/25/2026 | Pending sale | $1,399,000$701/sqft |
Source:  SDMLS #260008843 Report a problem SDMLS #260008843 Report a problem | ||
| 4/24/2026 | Price change | $1,399,000-3.5%$701/sqft |
Source: SDMLS #260003964 Report a problem | ||
| 2/19/2026 | Listed for sale | $1,450,000+491.8%$726/sqft |
Source: SDMLS #260003964 Report a problem | ||
| 1/19/1999 | Sold | $245,000$123/sqft |
Source: Public Record Report a problem | ||
Public tax history
| Year | Property taxes | Tax assessment |
|---|---|---|
| 2026 | -- | $391,742 +2% |
| 2025 | $5,278 +15.4% | $384,062 +2% |
| 2024 | $4,574 +2.3% | $376,533 +2% |
| 2023 | $4,471 +2.8% | $369,151 +2% |
| 2022 | $4,350 +0.7% | $361,914 +2% |
| 2021 | $4,319 +1.2% | $354,819 +1% |
| 2020 | $4,266 +2.7% | $351,182 +2% |
| 2019 | $4,155 +6.1% | $344,297 +2% |
| 2018 | $3,916 +2.5% | $337,547 +2% |
| 2017 | $3,821 +1.7% | $330,929 +2% |
| 2016 | $3,758 +1.5% | $324,441 +1.5% |
| 2015 | $3,701 +1.6% | $319,569 +2% |
| 2014 | $3,642 | $313,310 +0.5% |
| 2013 | -- | $311,895 +2% |
| 2012 | -- | $305,780 +2% |
| 2011 | -- | $299,786 +0.8% |
| 2010 | -- | $297,547 -0.2% |
| 2009 | -- | $298,255 +2% |
| 2008 | -- | $292,408 +2% |
| 2007 | -- | $286,675 +2% |
| 2006 | -- | $281,055 +2% |
| 2005 | -- | $275,545 +2% |
| 2004 | -- | $270,144 +1.9% |
| 2003 | -- | $265,194 +2% |
| 2002 | -- | $259,995 +2% |
| 2001 | -- | $254,898 |
Find assessor info on the county website
Monthly payment
Est. payment
Payment breakdown
Explore the cost of this home by adjusting the details. Changes won't be saved.Climate risks
Neighborhood: Hillcrest


Similar homes
- $1,350,0003 bd3 ba1.4k sqft4502 Vista St, San Diego, CA 92116For Sale
 MLS ID #260021710, Tamara Zyhylij, Tamara Z Real Estate. SDMLS
 - $1,495,0003 bd2 ba1.5k sqft1240 Golden Gate Dr, San Diego, CA 92116For Sale
 MLS ID #260021214, Joe Carta, Joe Carta Realty. SDMLS
 - $1,250,8883 bd2 ba1.4k sqft4610 Lyric Ln, San Diego, CA 92117For Sale
 MLS ID #260021685, Jim Majeski, Premier Realty Associates. SDMLS
 - $1,799,9003 bd2 ba1.6k sqft2219 La Callecita, San Diego, CA 92103For Sale
 MLS ID #260019852, Logan N Henry, Coldwell Banker Realty. SDMLS
Local buyer's agents are ready to help
