This inviting two-story home blends classic comfort with modern updates, set against a backdrop of mature trees that provide privacy and natural beauty. The exterior features neutral-toned siding with crisp white trim and a welcoming covered front porch, perfect for relaxing or greeting guests. Inside, you’ll find four spacious bedrooms and three and a half bathrooms. New carpet throughout creates a fresh and comfortable feel in every room. Large windows fill the interior with natural light, while the surrounding greenery offers a serene and secluded feel. This property combines practicality, charm, and a prime location. The primary bedroom includes its own attached sitting room or private office, offering a peaceful retreat for work or relaxation. A wide concrete driveway leads to a spacious attached two-car garage with a bonus living space above, which has most recently been used as a guest suite and has its own parking and entrance, kitchen, bathroom, and living space. Situated on two private acres, this home offers both space and convenience. It’s located just minutes from Traverse City, Munson Medical Center, and local schools, making it the perfect balance of peaceful living and easy access to everything you need. New roof on most the home in 2025. In-Law suite 625 SF not included in SF or 4 bed/3.5 bed description in listing data.
Sold for $635,000
$635,000
4020 Gaddi Dr, Traverse City, MI 49684
4beds
4,032sqft
Single Family Residence
Built in 1991
1.94 Acres Lot
$644,600 Zestimate®
$157/sqft
$4,947 Estimated rent
Home value
$644,600
$580,000 - $716,000
$4,947/mo
Zestimate® history
Owner options
List your home for rent
$4,947/mo
Rent Zestimate®
Find your next renter with Zillow Rental Manager. Plus, with online applications, you can quickly screen prospective tenants – for free.
$4,947/mo
Rent Zestimate®
Refinance and save
$3,848/mo
Est. payment
Refinancing to a lower rate could help reduce your monthly payments and save thousands over the life of the loan.
$3,848/mo
Est. payment
Explore your selling options
Work with a Zillow partner agent
Leverage their expertise and Zillow's premium Showcase listings to get your home seen by more buyers.
Get startedList with your own agent
Get your home in front of millions of buyers by listing it on Zillow.
Learn how to do itSell it yourself
Take full control of how buyers see your home on Zillow by listing For Sale by Owner (FSBO).
List your homeWhat's special
Zillow last checked:
Listing updated:
Listed by:
Leanne Deeren Cell:231-709-0201,
REO-TCFront-233021 231-947-9800
Bought with:
Leanne Deeren, 6501390474
REO-TCFront-233021
Source: NGLRMLS,MLS#: 1937129
Facts & features
Interior
Bedrooms & bathrooms
- Bedrooms: 4
- Bathrooms: 4
- Full bathrooms: 3
- 1/2 bathrooms: 1
- Main level bathrooms: 1
Primary bedroom
- Level: Upper
- Area: 200
- Dimensions: 16 x 12.5
Bedroom 2
- Level: Upper
- Area: 110
- Dimensions: 11 x 10
Bedroom 3
- Level: Upper
- Area: 110
- Dimensions: 11 x 10
Bedroom 4
- Level: Lower
- Area: 165
- Dimensions: 11 x 15
Primary bathroom
- Features: Private
Dining room
- Level: Main
- Area: 103.4
- Dimensions: 11 x 9.4
Family room
- Level: Lower
- Area: 300
- Dimensions: 20 x 15
Kitchen
- Level: Main
- Area: 176
- Dimensions: 16 x 11
Living room
- Level: Main
- Area: 279
- Dimensions: 18 x 15.5
Heating
- Forced Air, Natural Gas, Fireplace(s)
Cooling
- Central Air
Appliances
- Included: Refrigerator, Oven/Range, Disposal, Water Softener Owned, Washer, Dryer, Gas Water Heater
- Laundry: Main Level
Features
- Entrance Foyer, Walk-In Closet(s), Solid Surface Counters, Kitchen Island, Mud Room, Drywall, Central Vacuum, Ceiling Fan(s), Cable TV, High Speed Internet
- Flooring: Carpet, Vinyl, Tile
- Windows: Skylight(s), Blinds
- Basement: Walk-Out Access,Finished
- Has fireplace: Yes
- Fireplace features: Wood Burning
Interior area
- Total structure area: 4,032
- Total interior livable area: 4,032 sqft
- Finished area above ground: 2,816
- Finished area below ground: 1,216
Property
Parking
- Total spaces: 2
- Parking features: Attached, Garage Door Opener, Paved, Plumbing, Concrete Floors, Asphalt, Concrete, Private
- Attached garage spaces: 2
- Has uncovered spaces: Yes
Accessibility
- Accessibility features: None
Features
- Levels: Two
- Stories: 2
- Patio & porch: Multi-Level Decking, Covered, Porch
- Exterior features: Rain Gutters, Dog Pen
- Waterfront features: Creek
Lot
- Size: 1.94 Acres
- Dimensions: 345 x 417 x 177 x 282
- Features: Wooded-Hardwoods, Wooded, Sloped, Metes and Bounds
Details
- Additional structures: None
- Parcel number: 0500803800
- Zoning description: Residential
Construction
Type & style
- Home type: SingleFamily
- Property subtype: Single Family Residence
Materials
- Frame, Vinyl Siding
- Roof: Asphalt
Condition
- New construction: No
- Year built: 1991
Utilities & green energy
- Sewer: Private Sewer
- Water: Private
Community & HOA
Community
- Features: None
- Security: Smoke Detector(s)
- Subdivision: Metes and Bounds
HOA
- Services included: None
Location
- Region: Traverse City
Financial & listing details
- Price per square foot: $157/sqft
- Tax assessed value: $242,111
- Annual tax amount: $6,412
- Price range: $635K - $635K
- Date on market: 8/2/2025
- Cumulative days on market: 238 days
- Listing agreement: Exclusive Right Sell
- Listing terms: Conventional,FHA,USDA Loan,1031 Exchange
- Ownership type: Private Owner
- Road surface type: Asphalt
Price history
| Date | Event | Price |
|---|---|---|
| 3/30/2026 | Sold | $635,000-2.2%$157/sqft |
Source:  NGLRMLS #1937129 Report a problem NGLRMLS #1937129 Report a problem | ||
| 3/18/2026 | Pending sale | $649,000$161/sqft |
Source: NGLRMLS #1937129 Report a problem | ||
| 12/2/2025 | Price change | $649,000-3.9%$161/sqft |
Source: NGLRMLS #1937129 Report a problem | ||
| 10/21/2025 | Price change | $675,000-3.4%$167/sqft |
Source: NGLRMLS #1937129 Report a problem | ||
| 9/29/2025 | Price change | $699,000-3.6%$173/sqft |
Source: NGLRMLS #1937129 Report a problem | ||
| 9/15/2025 | Price change | $725,000-3.2%$180/sqft |
Source: NGLRMLS #1937129 Report a problem | ||
| 8/24/2025 | Price change | $749,000-6.3%$186/sqft |
Source: NGLRMLS #1937129 Report a problem | ||
| 8/2/2025 | Listed for sale | $799,000+185.4%$198/sqft |
Source: NGLRMLS #1937129 Report a problem | ||
| 4/17/2015 | Sold | $280,000-3.4%$69/sqft |
Source: Agent Provided Report a problem | ||
| 3/3/2015 | Listed for sale | $289,900$72/sqft |
Source: EXIT Realty Paramount #1791903 Report a problem | ||
| 2/17/2015 | Pending sale | $289,900$72/sqft |
Source: EXIT Realty Paramount #1791903 Report a problem | ||
| 1/1/2015 | Price change | $289,900-3.3%$72/sqft |
Source: EXIT Realty Paramount #1791903 Report a problem | ||
| 11/13/2014 | Price change | $299,900-7.7%$74/sqft |
Source: EXIT Realty Paramount #1791903 Report a problem | ||
| 10/30/2014 | Listed for sale | $324,900+75.6%$81/sqft |
Source: EXIT Realty Paramount #1791903 Report a problem | ||
| 7/24/2007 | Sold | $185,000$46/sqft |
Source: Agent Provided Report a problem | ||
Public tax history
| Year | Property taxes | Tax assessment |
|---|---|---|
| 2025 | $6,305 +5.1% | $349,300 +23.9% |
| 2024 | $5,999 +4.2% | $282,000 +9% |
| 2023 | $5,756 +2.4% | $258,600 +21.4% |
| 2022 | $5,619 +0.9% | $213,000 -2.7% |
| 2021 | $5,571 | $218,900 -1.1% |
| 2020 | -- | $221,300 +4.5% |
| 2019 | -- | $211,800 +7.6% |
| 2018 | -- | $196,800 -2.3% |
| 2017 | -- | $201,500 +2% |
| 2016 | -- | $197,500 +37.3% |
| 2014 | -- | $143,800 +23.2% |
| 2012 | -- | $116,700 -2.3% |
| 2011 | -- | $119,500 -3.4% |
| 2010 | -- | $123,700 -10% |
| 2009 | -- | $137,500 -19.1% |
| 2008 | -- | $170,000 +2.2% |
| 2007 | -- | $166,380 +8% |
| 2005 | -- | $153,990 +12.7% |
| 2004 | -- | $136,690 +8.5% |
| 2003 | -- | $126,010 +1.3% |
| 2002 | -- | $124,390 +9.6% |
| 2001 | -- | $113,510 +1% |
| 2000 | -- | $112,350 |
Find assessor info on the county website
Neighborhood: 49684
Nearby homes
- $722,9004 bd3 ba3.1k sqft4080 Gaddi Dr, Traverse City, MI 49684Off Market
- $499,2003 bd3 ba2.3k sqft4669 Barnes Rd, Traverse City, MI 49684Off Market
- $338,4002 bd1 ba986 sqft3968 Gaddi Dr, Traverse City, MI 49684Off Market
- $550,0003 bd3 ba2k sqft4651 Barnes Rd, Traverse City, MI 49684For Sale
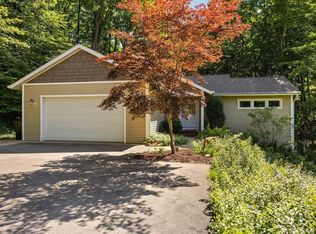
- $460,3004 bd2 ba1.7k sqft4625 Barnes Rd, Traverse City, MI 49684Off Market
- $963,00019 bd12 ba3.7k sqft4841 N Long Lake Rd, Traverse City, MI 49684Off Market
- $597,9006 bd3 ba1.5k sqft3933 Gaddi Dr, Traverse City, MI 49684Off Market
- $14,200-- bd-- ba-- sqftGaddi Dr, Traverse city, MI 49684Off Market
Nearby schools
GreatSchools rating
- 7/10Willow Hill Elementary SchoolGrades: PK-5Distance: 2.2 mi
- 8/10West Middle SchoolGrades: 6-8Distance: 1 mi
- 8/10West Senior HighGrades: 9-12Distance: 0.8 mi
Schools provided by the listing agent
- Elementary: Willow Hill Elementary School
- Middle: Traverse City West Middle School
- High: Traverse City West Senior High School
- District: Traverse City Area Public Schools
Source: NGLRMLS. This data may not be complete. We recommend contacting the local school district to confirm school assignments for this home.


Get pre-qualified for a loan
At Zillow Home Loans, we can pre-qualify you in as little as 5 minutes with no impact to your credit score.An equal housing lender. NMLS #10287.
Sell for more on Zillow
Get a Zillow Showcase℠ listing at no additional cost and you could sell for .
$644,600
2% more
+$12,892
With Zillow Showcase(estimated)
$657,492
- Michigan
- Grand Traverse County
- Traverse City
- 49684
- 4020 Gaddi Dr
Nearby cities
Nearby neighborhoods
Nearby zip codes
Other Traverse City Topics
