Skip main navigation
Accepting backups
  • $339,000

    4020 GLEN GARRY ROAD W, LAKELAND, FL 33813

    4beds
    1,800sqft
    : 
    $2,198/mo
    Get pre-qualified
    Single Family Residence
    Built in 1969
    0.28 Acres Lot
    $331,200 Zestimate®
    $188/sqft
    $-- HOA

    What's special

    Center islandThoughtful layoutPrivacy of the backyardFunctional floor planGenerous living spaceLarge fenced yardKitchen features granite countertops
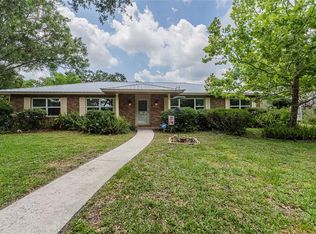
    Under contract-accepting backup offers. Imagine ending your day with room to unwind, entertain, and enjoy life without feeling crowded. Set on a generous .28-acre homesite in desirable South Lakeland, this spacious 4-bedroom, 2-bath home combines comfort, flexibility, and outdoor space that is becoming increasingly difficult to find. From the moment you step inside, the thoughtful layout immediately feels practical and inviting. At the center of the home, the kitchen features granite countertops, abundant wood cabinetry, a center island, and plenty of space to cook, gather, and stay connected with family and friends. It flows seamlessly into the dining area and spacious living room, creating an easy setting for everything from relaxed evenings at home to holiday celebrations. The primary suite creates a comfortable retreat at the end of the day, while three additional bedrooms provide the flexibility to accommodate family, overnight guests, a home office, workout room, or whatever best fits your lifestyle. One of the standout features is the backyard. With nearly a third of an acre and a fully fenced outdoor space, there is plenty of room to make it your own. Picture weekend barbecues, a play area, a garden, or even a future pool. The screened lanai adds another inviting place to enjoy your morning coffee, relax in the evenings, or simply take in the privacy of the backyard. Living in South Lakeland keeps you close to everything you need. Easy access to the Polk Parkway makes commuting convenient, while shopping, dining, parks, healthcare, and the charm of Downtown Lakeland are all just minutes away. For buyers searching for generous living space, a functional floor plan, a large fenced yard, and a convenient South Lakeland location, this home deserves a spot at the top of the list.
    31 days
    |
    2,229
    |
    183
    |

    Likely to sell faster than

    Zillow last checked:

    Listing updated:

    Listed by:

    Jen Lay 863-370-1793,

    EXP REALTY LLC 888-883-8509

    Source: Stellar MLS,MLS#: L4963513MLS LogoOriginating MLS: Sarasota - Manatee

      Facts & features

      Interior

      Bedrooms & bathrooms
      • Bedrooms: 4
      • Bathrooms: 2
      • Full bathrooms: 2
      Primary bedroom
      • Features: Ceiling Fan(s), Built-in Closet
      • Level: First
      Bedroom 1
      • Features: Ceiling Fan(s), Built-in Closet
      • Level: First
      Bedroom 2
      • Features: Ceiling Fan(s), Built-in Closet
      • Level: First
      Bedroom 3
      • Features: Built-in Closet
      • Level: First
      Primary bathroom
      • Features: Makeup/Vanity Space
      • Level: First
      Bathroom 1
      • Features: Tub With Shower
      • Level: First
      Dining room
      • Level: First
      Kitchen
      • Features: Granite Counters, Kitchen Island
      • Level: First
      Living room
      • Level: First
      Heating
      • Central, Electric
      Cooling
      • Central Air
      Appliances
      • Included: Dishwasher, Electric Water Heater, Freezer, Ice Maker, Microwave, Range, Refrigerator
      • Laundry: In Garage
      Features
      • Ceiling Fan(s), Eating Space In Kitchen, Living Room/Dining Room Combo, Primary Bedroom Main Floor, Solid Surface Counters, Thermostat
      • Flooring: Ceramic Tile, Engineered Hardwood
      • Doors: French Doors
      • Windows: Window Treatments
      • Has fireplace: No
      Interior area
      • Total structure area: 2,340
      • Total interior livable area: 1,800 sqft

      Property

      Parking
      • Total spaces: 2
      • Parking features: Driveway, Ground Level, Off Street
      • Attached garage spaces: 2
      • Has uncovered spaces: Yes
      • Details: Garage Dimensions: 24x21
      Features
      • Levels: One
      • Stories: 1
      • Patio & porch: Covered, Front Porch, Patio, Porch, Rear Porch, Screened
      • Exterior features: Lighting, Rain Gutters, Sidewalk
      • Fencing: Fenced
      Lot
      • Size: 0.28 Acres
      • Dimensions: 93.6 x 140
      • Features: City Lot, Sidewalk
      • Residential vegetation: Trees/Landscaped
      Details
      • Parcel number: 242906277700000720
      • Zoning: RA-1
      • Special conditions: None

      Construction

      Type & style
      • Home type: SingleFamily
      • Architectural style: Ranch
      • Property subtype: Single Family Residence
      Materials
      • Block, Brick
      • Foundation: Slab
      • Roof: Shingle
      Condition
      • New construction: No
      • Year built: 1969

      Utilities & green energy

      • Sewer: Septic Tank
      • Water: Public
      • Utilities for property: Cable Connected, Electricity Connected, Public, Water Connected

      Community & HOA

      Community
      • Security: Smoke Detector(s)
      • Pet fee: $0 monthly
      • Subdivision: CARLISLE HEIGHTS
      HOA
      • Has HOA: No
      Location
      • Region: Lakeland

      Financial & listing details

      • Price per square foot: $188/sqft
      • Tax assessed value: $264,924
      • Annual tax amount: $4,779
      • Date on market: 7/17/2026
      • Cumulative days on market: 31 days
      • Listing terms: Cash,Conventional,FHA,VA Loan
      • Ownership: Fee Simple
      • Total actual rent: 0
      • Electric utility on property: Yes
      • Road surface type: Asphalt

        Estimated market value

        $331,200

        $315,000 - $348,000

        $2,155/mo

        Price history

        DateEventPrice
        8/14/2026Contingent$339,000$188/sqft
        Source: eXp Realty #L4963513 Report a problem
        7/17/2026Listed for sale$339,000+119.6%$188/sqft
        Source: Stellar MLS #L4963513 Report a problem
        8/1/2013Sold$154,400+3%$86/sqft
        Source: Agent Provided Report a problem
        6/15/2013Listed for sale$149,900$83/sqft
        Source: Brooks Chandler Realty #L4643029 Report a problem

        Public tax history

        YearProperty taxesTax assessment
        2025$4,779 +5.7%$264,924 +7.7%
        2024$4,520 +3.8%$246,037 +10%
        2023$4,353 +9.5%$223,670 +10%
        2022$3,976 +13.7%$203,336 +10%
        2021$3,496 +4.1%$184,851 +5%
        2020$3,358 +4%$176,129 +6.3%
        2019$3,229 $165,691 +18.8%
        2018$3,229 +68.6%$139,416 +2.1%
        2017$1,915 +3.9%$136,548 +2.1%
        2016$1,843 -1.1%$133,739 +0.7%
        2015$1,863 +6.9%$132,809 -0.5%
        2014$1,744 +59.8%$133,456 +40.2%
        2013$1,091 +2.3%$95,204 +1.7%
        2012$1,067 +6%$93,613 +2.2%
        2011$1,007 +0.7%$91,588 +1.5%
        2010$999 +4.4%$90,234 +2.7%
        2009$957 +5.5%$87,862 +0.1%
        2008$908 $87,774
        2007-- --
        2006$1,216 --
        2005-- --
        2004$1,104 +2.8%--
        2003$1,074 +4.3%$76,905 +2.4%
        2002$1,030 +2.4%$75,103 +1.6%
        2001$1,005 $73,920
        Find assessor info on the county website

        Monthly payment

        Est. payment

        Payment breakdown

        Explore the cost of this home by adjusting the details. Changes won't be saved.
        All calculations are estimates and provided by Zillow, Inc. for informational purposes only. Actual amounts may vary.
        HOA fees may include property taxes on listings classified as Co-Ops. Contact the listing agent and/or owner for fee details.
        See how much you could borrow to make a competitive offer.

        Climate risks

        Neighborhood: 33813

        Getting around

        55 / 100
        Somewhat Walkable
        50 / 100
        Bikeable

        Nearby schools

        GreatSchools rating
        Schools provided by the listing agent
        • Elementary: Carlton Palmore Elem
        • Middle: Southwest Middle School
        • High: Lakeland Senior High

        Source: Stellar MLS. This data may not be complete. We recommend contacting the local school district to confirm school assignments for this home.

        A local agent can set up tours, give advice and negotiate with sellers.

        Browse local experts

        Similar homes