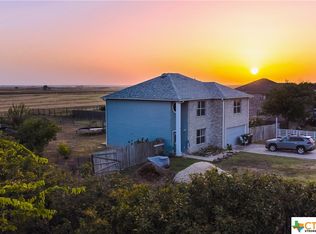
Outside City Limits in Kyle, TX * 4 bedrooms * 0.94-acre cul-de-sac lot * No HOA * Screened porch * Country views Set outside city limits in Kyle, TX, 4020 Grassland Ln offers 2,658 sq ft with an open layout, two living areas, separate dining, and an island kitchen with granite counters, stainless steel appliances, pantry storage, and two eating areas. Natural light carries through the main living space and out to the covered screened porch, creating an easy transition for morning coffee or evening sunsets. All bedrooms are upstairs, including a spacious primary suite with room for a sitting area, while the flexible loft adds space for work, hobbies, or a second lounge. The 0.94-acre cul-de-sac lot features mature trees, ranch fencing, a large backyard, and wide-open views that give the property a quieter, more open setting. Additional highlights include double-pane windows, main-level laundry, a two-car garage, and shed storage. Hemphill Elementary is 0.4 mi, D J Red Simon Middle is 0.4 mi, and Lehman High School is 3.9 mi. San Marcos is about a 13-minute drive, Texas State University is nearby in San Marcos, and Austin is about a 25-minute drive, depending on route and traffic.
Sold
Price Unknown
4020 Grassland, Kyle, TX 78640
4beds
2,658sqft
Single Family Residence
Built in 2000
0.94 Acres Lot
$435,900 Zestimate®
$--/sqft
$2,426 Estimated rent
Home value
$435,900
$405,000 - $471,000
$2,426/mo
Zestimate® history
Owner options
List your home for rent
$2,426/mo
Rent Zestimate®
Find your next renter with Zillow Rental Manager. Plus, with online applications, you can quickly screen prospective tenants – for free.
$2,426/mo
Rent Zestimate®
Refinance and save
Refinancing to a lower rate could help reduce your monthly payments and save thousands over the life of the loan.
Explore your selling options
Work with a Zillow partner agent
Leverage their expertise and Zillow's premium Showcase listings to get your home seen by more buyers.
Get startedList with your own agent
Get your home in front of millions of buyers by listing it on Zillow.
Learn how to do itSell it yourself
Take full control of how buyers see your home on Zillow by listing For Sale by Owner (FSBO).
List your homeWhat's special
Country viewsTwo-car garageLarge backyardMain-level laundryStainless steel appliancesTwo eating areasSeparate dining
Zillow last checked:
Listing updated:
Listed by:
William Forber TREC #722503 (303) 868-6546,
BHHS PenFed Realty
Source: LERA MLS,MLS#: 1927912
Facts & features
Interior
Bedrooms & bathrooms
- Bedrooms: 4
- Bathrooms: 3
- Full bathrooms: 2
- 1/2 bathrooms: 1
Primary bedroom
- Level: Upper
- Area: 300
- Dimensions: 15 x 20
Bedroom 2
- Area: 143
- Dimensions: 13 x 11
Bedroom 3
- Area: 143
- Dimensions: 13 x 11
Bedroom 4
- Area: 154
- Dimensions: 14 x 11
Primary bathroom
- Features: Tub/Shower Combo
- Area: 75
- Dimensions: 15 x 5
Dining room
- Area: 144
- Dimensions: 16 x 9
Family room
- Area: 320
- Dimensions: 16 x 20
Kitchen
- Area: 144
- Dimensions: 12 x 12
Living room
- Area: 208
- Dimensions: 16 x 13
Heating
- Central, Electric
Cooling
- Central Air
Appliances
- Included: Washer, Dryer, Cooktop, Built-In Oven, Self Cleaning Oven, Microwave, Range, Refrigerator, Disposal, Dishwasher, Electric Water Heater
- Laundry: Main Level, Laundry Room, Washer Hookup, Dryer Connection
Features
- Two Living Area, Liv/Din Combo, Separate Dining Room, Eat-in Kitchen, Two Eating Areas, Kitchen Island, Pantry, Loft, Utility Room Inside, All Bedrooms Upstairs, 1st Floor Lvl/No Steps, Open Floorplan, High Speed Internet, Telephone, Walk-In Closet(s), Ceiling Fan(s)
- Flooring: Carpet, Ceramic Tile, Wood, Laminate
- Windows: Double Pane Windows, Window Coverings
- Has basement: No
- Attic: Access Only
- Has fireplace: No
- Fireplace features: Not Applicable
Interior area
- Total interior livable area: 2,658 sqft
Property
Parking
- Total spaces: 2
- Parking features: Two Car Garage, Garage Door Opener
- Garage spaces: 2
Features
- Levels: Two
- Stories: 2
- Patio & porch: Covered, Screened
- Pool features: None
- Fencing: Ranch Fence
Lot
- Size: 0.94 Acres
Details
- Additional structures: Shed(s)
- Parcel number: 113844000E016002
Construction
Type & style
- Home type: SingleFamily
- Property subtype: Single Family Residence
Materials
- Brick, Vinyl Siding
- Foundation: Slab
- Roof: Composition
Condition
- Pre-Owned
- New construction: No
- Year built: 2000
Utilities & green energy
- Electric: Pedernales
- Sewer: Luna Environ, Septic
- Water: County Line
- Utilities for property: Cable Available
Community & HOA
Community
- Features: Other
- Security: Smoke Detector(s), Prewired
- Subdivision: High Meadows Sec 2
Location
- Region: Kyle
Financial & listing details
- Tax assessed value: $472,870
- Annual tax amount: $5,729
- Date on market: 12/11/2025
- Cumulative days on market: 145 days
- Listing terms: Conventional,FHA,VA Loan,TX Vet,Cash
Price history
| Date | Event | Price |
|---|---|---|
| 6/2/2026 | Sold | -- |
Source:  LERA MLS #1927912 Report a problem LERA MLS #1927912 Report a problem | ||
| 5/6/2026 | Pending sale | $439,000$165/sqft |
Source: LERA MLS #1927912 Report a problem | ||
| 4/20/2026 | Contingent | $439,000$165/sqft |
Source: LERA MLS #1927912 Report a problem | ||
| 3/15/2026 | Price change | $439,000-4.4%$165/sqft |
Source: LERA MLS #1927912 Report a problem | ||
| 12/11/2025 | Listed for sale | $459,000$173/sqft |
Source: LERA MLS #1927912 Report a problem | ||
Public tax history
| Year | Property taxes | Tax assessment |
|---|---|---|
| 2025 | -- | $352,820 +10% |
| 2024 | $4,551 +18.1% | $320,745 +10% |
| 2023 | $3,854 -15.2% | $291,586 +10% |
| 2022 | $4,546 -0.7% | $265,078 +10% |
| 2021 | $4,577 | $240,980 +1.6% |
| 2020 | -- | $237,204 +10% |
| 2019 | $4,367 +1.3% | $215,640 +4.1% |
| 2018 | $4,311 +5.9% | $207,090 +5.7% |
| 2017 | $4,072 0% | $196,010 +8% |
| 2016 | $4,074 +30.2% | $181,530 +7.5% |
| 2015 | $3,129 | $168,810 +21.1% |
| 2014 | $3,129 | $139,370 -1.4% |
| 2013 | -- | $141,300 |
| 2012 | -- | $141,300 |
| 2011 | -- | $141,300 |
| 2010 | -- | $141,300 -2.3% |
| 2009 | -- | $144,630 |
| 2007 | -- | $144,630 +4% |
| 2006 | -- | $139,080 +3.3% |
| 2005 | -- | $134,640 |
| 2004 | -- | $134,640 -9.6% |
| 2003 | -- | $148,970 -9.2% |
| 2002 | -- | $164,010 +9.5% |
| 2001 | -- | $149,790 |
Find assessor info on the county website
Neighborhood: 78640
Nearby homes
- $382,100-- bd2 ba2.1k sqft4040 Grassland Ln, Kyle, TX 78640Off Market
- $444,4004 bd3 ba2.9k sqft4000 Grassland Ln, Kyle, TX 78640Off Market
- $400,100-- bd-- ba2.6k sqft8045 Milo Way, Kyle, TX 78640Off Market
- $--4 bd3 ba2k sqft3080 Grassland Ln, Kyle, TX 78640Sold
- $329,3003 bd3 ba1.6k sqft8040 Milo Way, Kyle, TX 78640Off Market
- $361,9003 bd2 ba2.1k sqft8025 Milo Way, Kyle, TX 78640Off Market
- $356,500-- bd-- ba2.2k sqft3060 Grassland Ln, Kyle, TX 78640Off Market
- $446,2004 bd3 ba2.6k sqft8020 Milo Way, Kyle, TX 78640Off Market
Nearby schools
GreatSchools rating
- 5/10Hemphill Elementary SchoolGrades: PK-5Distance: 0.4 mi
- 4/10D J Red Simon Middle SchoolGrades: 6-8Distance: 0.3 mi
- 4/10Lehman High SchoolGrades: 9-12Distance: 3.9 mi
Schools provided by the listing agent
- High: Lehman
- District: Hays I.S.D.
Source: LERA MLS. This data may not be complete. We recommend contacting the local school district to confirm school assignments for this home.
Get a cash offer in 3 minutes
Find out how much your home could sell for in as little as 3 minutes with a no-obligation cash offer.
Estimated market value
$435,900
Get a cash offer in 3 minutes
Find out how much your home could sell for in as little as 3 minutes with a no-obligation cash offer.
Estimated market value
$435,900
- Texas
- Hays County
- Kyle
- 78640
- 4020 Grassland
Nearby cities
Nearby zip codes
Other Kyle Topics
