Skip main navigation
Sold for $695,000
  • $695,000

    4020 Gregg Ct, Fairfax, VA 22033

    4beds
    2,500sqft
    Townhouse
    Built in 1986
    2,178 Square Feet Lot
    $699,600 Zestimate®
    $278/sqft
    $3,691 Estimated rent

    Home value

    $699,600

    $658,000 - $742,000

    $3,691/mo

    Zestimate® history
    Loading
    Loading...

    Owner options

    List your home for rent

    $3,691/mo

    Rent Zestimate®

    Find your next renter with Zillow Rental Manager. Plus, with online applications, you can quickly screen prospective tenants – for free.

    Learn more

    $3,691/mo

    Rent Zestimate®

    Refinance and save

    $4,756/mo

    Est. payment

    Refinancing to a lower rate could help reduce your monthly payments and save thousands over the life of the loan.

    See today's rates

    $4,756/mo

    Est. payment

    Explore your selling options

    Work with a Zillow partner agent

    Leverage their expertise and Zillow's premium Showcase listings to get your home seen by more buyers.

    Get started

    List with your own agent

    Get your home in front of millions of buyers by listing it on Zillow.

    Learn how to do it

    Sell it yourself

    Take full control of how buyers see your home on Zillow by listing For Sale by Owner (FSBO).

    List your home

    What's special

    Well-appointed hall bathFully fenced backyardDurable lvp flooringGas cookingRich hardwood floorsFourth sunlit bedroomWalk-in closet
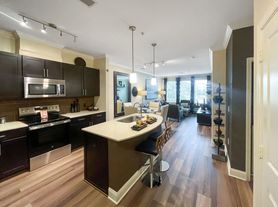
    Tucked into a vibrant community filled with amenities, this gorgeous, oversized 4-bedroom, 3.5-bath end-unit townhouse offers the perfect blend of comfort, space, and natural light. With two sides of brick and vinyl-wrapped, double-hung windows, this home welcomes you in with both curb appeal and peace of mind. The main level greets you with rich hardwood floors and crown molding in the living room, and a separate dining area that is ideal for both casual dinners and special occasions. The large kitchen features quartz countertops, gas cooking, durable LVP flooring, and a sunny breakfast nook with access to the deck—the perfect spot for morning coffee or evening grilling. Upstairs, retreat to a spacious primary bedroom large enough for a cozy sitting area, complete with a walk-in closet. The newly updated primary bath offers dual sinks, a soaking tub, a separate shower, and a skylight that fills the space with sunshine. Two additional bedrooms with plush carpet and a well-appointed hall bath complete the upper level. The lower level expands your options with a gas fireplace in the oversized living area, French doors to the private brick patio, a fourth sunlit bedroom, full bath, and ample storage, including a utility/laundry room and two unfinished storage spaces for your extras. Outside, enjoy a fully fenced backyard, deck, and patio—ideal for entertaining or simply enjoying the seasons. Parking is a breeze with one assigned spot and two additional decals for permit-only spaces along with ample guest parking nearby. All of this is nestled in a community with a pool, clubhouse, tennis courts, fitness trail, and tot lot. The home is centrally located with easy access to the Fairfax County Parkway, Routes 50, 66 and HOT lanes and access to an express bus directly to the Vienna Metro. With so many shopping and restaurant options within easy walking distance - you will never run out of things to do. This move-in ready home checks all the boxes—don’t miss out! I assigned and 2 parking permits.

    Zillow last checked:

    Listing updated:

    Listed by:

    Cristina Dougherty 703-969-0471,

    Long & Foster Real Estate, Inc.

    Bought with:

    Kazi Rahat, 0225268744

    EXP Realty, LLC

    Source: Bright MLS,MLS#: VAFX2290272MLS Logo

    Facts & features

    Interior

    Bedrooms & bathrooms
    • Bedrooms: 4
    • Bathrooms: 4
    • Full bathrooms: 3
    • 1/2 bathrooms: 1
    • Main level bathrooms: 1
    Rooms
    • Room types: Living Room, Dining Room, Primary Bedroom, Bedroom 2, Bedroom 3, Bedroom 4, Kitchen, Recreation Room, Utility Room, Bathroom 2, Primary Bathroom, Full Bath, Half Bath
    Primary bedroom
    • Features: Cathedral/Vaulted Ceiling, Flooring - Carpet, Walk-In Closet(s)
    • Level: Upper
    Bedroom 2
    • Features: Flooring - Carpet
    • Level: Upper
    Bedroom 3
    • Features: Flooring - Carpet
    • Level: Upper
    Bedroom 4
    • Features: Flooring - Carpet
    • Level: Lower
    Primary bathroom
    • Features: Soaking Tub, Bathroom - Stall Shower, Double Sink, Flooring - Ceramic Tile
    • Level: Upper
    Bathroom 2
    • Features: Bathroom - Tub Shower, Flooring - Ceramic Tile
    • Level: Upper
    Dining room
    • Features: Flooring - Carpet
    • Level: Main
    Other
    • Features: Bathroom - Stall Shower
    • Level: Lower
    Half bath
    • Level: Main
    Kitchen
    • Features: Breakfast Bar, Breakfast Nook, Countertop(s) - Quartz, Flooring - Luxury Vinyl Plank, Eat-in Kitchen, Kitchen - Gas Cooking, Recessed Lighting, Lighting - Pendants
    • Level: Main
    Living room
    • Features: Flooring - HardWood, Crown Molding
    • Level: Main
    Recreation room
    • Features: Fireplace - Gas, Flooring - Carpet
    • Level: Lower
    Utility room
    • Level: Lower
    Heating
    • Forced Air, Natural Gas
    Cooling
    • Central Air, Electric
    Appliances
    • Included: Microwave, Dishwasher, Disposal, Dryer, Freezer, Ice Maker, Oven, Oven/Range - Gas, Refrigerator, Washer, Gas Water Heater
    • Laundry: Lower Level
    Features
    • Soaking Tub, Bathroom - Stall Shower, Bathroom - Tub Shower, Breakfast Area, Crown Molding, Floor Plan - Traditional, Formal/Separate Dining Room, Eat-in Kitchen, Primary Bath(s), Recessed Lighting, Upgraded Countertops
    • Flooring: Carpet, Hardwood, Wood
    • Windows: Double Hung, Energy Efficient
    • Basement: Heated,Improved,Interior Entry,Rear Entrance
    • Number of fireplaces: 1
    • Fireplace features: Gas/Propane
    Interior area
    • Total structure area: 2,500
    • Total interior livable area: 2,500 sqft
    • Finished area above ground: 1,795
    • Finished area below ground: 705

    Property

    Parking
    • Total spaces: 1
    • Parking features: Assigned, Permit Included, Parking Lot
    • Details: Assigned Parking, Assigned Space #: 416
    Accessibility
    • Accessibility features: None
    Features
    • Levels: Three
    • Stories: 3
    • Patio & porch: Deck, Patio
    • Pool features: Community
    • Fencing: Full,Back Yard
    Lot
    • Size: 2,178 Square Feet
    Details
    • Additional structures: Above Grade, Below Grade
    • Parcel number: 0463 10 0416
    • Zoning: 308
    • Special conditions: Standard

    Construction

    Type & style
    • Home type: Townhouse
    • Architectural style: Colonial
    • Property subtype: Townhouse
    Materials
    • Brick
    • Foundation: Slab
    • Roof: Shingle
    Condition
    • Very Good
    • New construction: No
    • Year built: 1986
    Details
    • Builder model: Ashdale

    Utilities & green energy

    • Sewer: Public Sewer
    • Water: Public

    Community & HOA

    Community
    • Subdivision: Fair Ridge
    HOA
    • Has HOA: Yes
    • Amenities included: Clubhouse, Jogging Path, Pool, Tot Lots/Playground, Tennis Court(s)
    • Services included: Common Area Maintenance, Management, Trash
    • HOA fee: $342 quarterly
    • HOA name: FAIR RIDGE HOMEOWNERS ASSOCIATION
    Location
    • Region: Fairfax

    Financial & listing details

    • Price per square foot: $278/sqft
    • Tax assessed value: $663,290
    • Annual tax amount: $7,667
    • Date on market: 2/19/2026
    • Listing agreement: Exclusive Right To Sell
    • Listing terms: Cash,Conventional,FHA,VA Loan
    • Ownership: Fee Simple

    Price history

    DateEventPrice
    3/18/2026Sold$695,000+0.7%$278/sqft
    Source: Bright MLS #VAFX2290272 Report a problem
    2/20/2026Contingent$689,900$276/sqft
    Source: Bright MLS #VAFX2290272 Report a problem
    2/19/2026Listed for sale$689,900-1.4%$276/sqft
    Source: Bright MLS #VAFX2290272 Report a problem
    12/21/2025Listing removed$699,900$280/sqft
    Source: Bright MLS #VAFX2268252 Report a problem
    11/7/2025Price change$699,900-1.4%$280/sqft
    Source: Bright MLS #VAFX2268252 Report a problem
    10/17/2025Listed for sale$709,900$284/sqft
    Source: Bright MLS #VAFX2268252 Report a problem
    6/27/2018Listing removed$2,495$1/sqft
    Source: Berkshire Hathaway HomeServices PenFed Realty #1001249392 Report a problem
    5/15/2018Listed for rent$2,495$1/sqft
    Source: Berkshire Hathaway HomeServices PenFed Realty #1001249392 Report a problem
    5/18/2017Listing removed$2,495$1/sqft
    Source: Berkshire Hathaway HomeServices PenFed Realty #FX9925995 Report a problem
    4/26/2017Listed for rent$2,495$1/sqft
    Source: Berkshire Hathaway HomeServices PenFed Realty #FX9925995 Report a problem
    1/11/2016Listing removed$2,495$1/sqft
    Source: Keller Williams - Tysons - Vienna #FX9504989 Report a problem
    10/24/2015Listed for rent$2,495$1/sqft
    Source: Keller Williams - Tysons - Vienna #FX9504989 Report a problem

    Public tax history

    YearProperty taxesTax assessment
    2025$7,668 +4.7%$663,290 +4.9%
    2024$7,322 +5.5%$632,020 +2.8%
    2023$6,938 +9.5%$614,770 +11%
    2022$6,335 $554,030 +7.4%
    2021-- $516,020 +4.1%
    2020$5,866 +3.1%$495,630 +3.1%
    2019$5,689 +5.6%$480,650 +5.6%
    2018$5,387 +4.7%$455,190 +2.7%
    2017$5,145 +0.2%$443,190
    2016$5,134 +3.8%$443,190
    2015$4,946 +2.9%$443,190 +2.6%
    2014$4,808 $431,770 +9.1%
    2013-- $395,750 +3.4%
    2012-- $382,880 +2.3%
    2011-- $374,380 +3.1%
    2010-- $363,080 -3.7%
    2009-- $377,150 -6.9%
    2008-- $404,930 -2%
    2007-- $413,020 +55%
    2003-- $266,510 +15%
    2002-- $231,750 +19.1%
    2001-- $194,610
    Find assessor info on the county website

    Neighborhood: Fair Oaks

    Nearby schools

    GreatSchools rating
    Schools provided by the listing agent
    • Elementary: Greenbriar East
    • Middle: Katherine Johnson
    • High: Fairfax
    • District: Fairfax County Public Schools

    Source: Bright MLS. This data may not be complete. We recommend contacting the local school district to confirm school assignments for this home.

    Get a cash offer in 3 minutes
    Find out how much your home could sell for in as little as 3 minutes with a no-obligation cash offer.
    Estimated market value
    $699,600
    Get a cash offer in 3 minutes
    Find out how much your home could sell for in as little as 3 minutes with a no-obligation cash offer.
    Estimated market value
    $699,600