As seen on HGTV
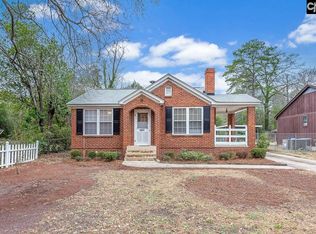
* Flexible lease options availablefrom month-to-month up to 12 months with special terms. Please call for details by * Welcome to 4020 Hanson Ave, a renovated gem nestled on a secluded cul-de-sac in the highly coveted Forest Acres neighborhood. If you've been searching for the perfect blend of elegance, comfort, and convenience, your hunt ends here. Just minutes away from downtown Columbia, this home offers a serene retreat with easy access to urban amenities. Walking distance to Trader Joe's. There are blinds & ceiling fans throughout! As you step into the foyer, you'll be greeted by a fabulous open floor plan adorned with hardwood floors and crown molding throughout. The spacious layout includes room for a formal living area, a dining room, and an additional sitting area, perfect for relaxation or entertaining guests. Oversized windows flood the space with natural light, creating a warm and inviting atmosphere. Prepare to be wowed by the sleek, kitchen featuring newer appliances, including a dishwasher, gas stove, microwave, & refrigerator. Ample cabinet storage ensures that everything has its place, while the oversized island with granite countertops provides both extra workspace and a cozy spot for casual dining. The living room exudes comfort and charm, boasting recessed lighting and a cozy gas-log fireplace flanked by built-in shelves. Adjacent to the living room, the dining area offers plenty of space for family meals or dinner parties. Retreat to the primary bedroom, which easily accommodates a king-sized bed and a sitting area, creating a private sanctuary within your home. Dual closets, dual vanities, and a separate linen closet provide ample storage space, ensuring a clutter-free environment. Step outside to discover a generous yard, offering plenty of space for outdoor activities and relaxation. A brand new sprinkler system ensures that your lawn stays lush and green year-round, with minimal effort on your part. This home underwent a complete renovation in 2021, down to the studs, ensuring modern comforts and peace of mind for its occupants. Don't miss out on the opportunity to make this exquisite property your own. Schedule your showing today and experience the epitome of Forest Acres living!
PETS: NO PETS
NON-REFUNDABLE RESERVATION FEE: To secure the property, Southern Dreams Realty requires a non-refundable reservation fee equal to one month's rent, due within 48 hours of application approval. At move-in, this fee will be applied toward the security deposit.
VIEWING INSTRUCTIONS: Ready for showings. Schedule your showing today!
APPLICATION, TERMS, & FEES:
NON-REFUNDABLE Application Fee: $75 per person (18 years and older)
Administrative Fee: $100 one-time, due at approval
RESIDENT BENEFITS PACKAGE Delivers savings and convenience to residents. By applying, Applicant agrees to be enrolled and to pay the applicable cost of $30/month, payable with rent. Not included in advertised rental price.*One-Time Late Fee Waiver
*Missed Appointment Fee and Lockout Reimbursement
*$1,000 Accidental Damage Reimbursement
*Overnight Stay Reimbursement
*Move-In & Move-Out Utility Concierge Service
*Free Drain Maintenance Pack & Pest Control Kit
*24/7 Maintenance Reporting
*Online Rent Payments & Tenant Portal Access
*Free Home Buying Assistance
*Additional Discounts & Services (Annual Retail Value: $2,700+)
RENT PAYMENT OPTIONS: All rent must be paid online via the tenant portal. Retail cash payment options are also available for a small convenience fee.
SECURITY DEPOSIT: Typically equal to one month's rent. Your non-refundable reservation fee converts to the security deposit at lease start.
ERRORS & OMISSIONS: Every effort is made to provide reliable property information, but changes can occur. Applicants are encouraged to verify schools, pets, features, and HOA rules prior to signing a lease. Advertisements do not constitute a written agreement or guarantee.
Sold for $489,000
Price history
| Date | Event | Price |
|---|---|---|
| 7/22/2026 | Sold | $489,000$241/sqft |
Source: Public Record Report a problem | ||
| 5/12/2026 | Pending sale | $489,000$241/sqft |
Source:  Consolidated MLS #632695 Report a problem Consolidated MLS #632695 Report a problem | ||
| 4/28/2026 | Listed for sale | $489,000-0.2%$241/sqft |
Source: Consolidated MLS #632695 Report a problem | ||
| 1/20/2026 | Listing removed | $489,900$241/sqft |
Source: Consolidated MLS #613309 Report a problem | ||
| 1/19/2026 | Listing removed | $2,999$1/sqft |
Source: Zillow Rentals Report a problem | ||
| 1/13/2026 | Price change | $489,900-1.2%$241/sqft |
Source: Consolidated MLS #613309 Report a problem | ||
| 1/8/2026 | Price change | $495,900-0.8%$244/sqft |
Source: Consolidated MLS #613309 Report a problem | ||
| 12/7/2025 | Price change | $499,999-2.8%$246/sqft |
Source: Consolidated MLS #613309 Report a problem | ||
| 12/3/2025 | Price change | $514,500-2%$253/sqft |
Source: Consolidated MLS #613309 Report a problem | ||
| 11/21/2025 | Price change | $524,999-4.5%$259/sqft |
Source: Consolidated MLS #613309 Report a problem | ||
| 9/18/2025 | Price change | $549,500-1.8%$271/sqft |
Source: Consolidated MLS #613309 Report a problem | ||
| 8/15/2025 | Price change | $559,500-1.6%$276/sqft |
Source: Consolidated MLS #613309 Report a problem | ||
| 7/31/2025 | Price change | $568,500-3.1%$280/sqft |
Source: Consolidated MLS #613309 Report a problem | ||
| 7/17/2025 | Listed for sale | $586,500+57.4%$289/sqft |
Source: Consolidated MLS #613309 Report a problem | ||
| 7/10/2025 | Price change | $2,999-9.1%$1/sqft |
Source: Zillow Rentals Report a problem | ||
| 4/19/2025 | Price change | $3,299-5.7%$2/sqft |
Source: Zillow Rentals Report a problem | ||
| 1/30/2025 | Price change | $3,499-2.8%$2/sqft |
Source: Zillow Rentals Report a problem | ||
| 1/15/2025 | Price change | $3,599-10%$2/sqft |
Source: Zillow Rentals Report a problem | ||
| 12/27/2024 | Price change | $3,999-9.1%$2/sqft |
Source: Zillow Rentals Report a problem | ||
| 8/28/2024 | Listed for rent | $4,400$2/sqft |
Source: Zillow Rentals Report a problem | ||
| 7/29/2024 | Listing removed | -- |
Source: Consolidated MLS #585643 Report a problem | ||
| 5/11/2024 | Listed for rent | $4,400$2/sqft |
Source: Consolidated MLS #583898 Report a problem | ||
| 5/11/2024 | Listing removed | -- |
Source: Zillow Rentals Report a problem | ||
| 4/27/2024 | Listed for rent | $4,400$2/sqft |
Source: Zillow Rentals Report a problem | ||
| 6/12/2023 | Listing removed | -- |
Source: Consolidated MLS #556857 Report a problem | ||
| 9/7/2021 | Sold | $372,500+198%$183/sqft |
Source: Public Record Report a problem | ||
| 10/1/2020 | Sold | $125,000+13.6%$62/sqft |
Source: Public Record Report a problem | ||
| 9/2/2009 | Sold | $110,000$54/sqft |
Source: Public Record Report a problem | ||
Get a cash offer in 3 minutes
Find out how much your home could sell for in as little as 3 minutes with a no-obligation cash offer.
Estimated market value
$489,500
