Welcome to this stunning modern Spanish-style retreat nestled on 1.3 wooded acres in the secluded, gated community of Highland Oaks. Thoughtfully designed and fully custom, this 4-bedroom, 3.5-bathroom home features an open-concept layout, soaring vaulted ceilings, and rich character throughout. Enjoy luxury living with commercial-grade appliances, panel-ready refrigerator, freezer, and dishwasher, plus custom iron exterior doors that make a statement. The oversized 3-car garage, dedicated office, spacious laundry room, and master closet with built-in stackable washer and dryer offer both style and functionality. Step outside to breathtaking backyard views surrounded by mature trees, ideal for peaceful evenings or entertaining. Located in highly rated Joshua ISD, just 30 minutes from downtown Fort Worth and 15 minutes to shopping and dining - this home perfectly blends privacy, convenience, and elevated design.
Sold
Price Unknown
4020 Highland Oaks Ln, Cleburne, TX 76031
4beds
3,266sqft
Single Family Residence
Built in 2024
1.31 Acres Lot
$992,400 Zestimate®
$--/sqft
$3,903 Estimated rent
Home value
$992,400
$893,000 - $1.10M
$3,903/mo
Zestimate® history
Owner options
List your home for rent
$3,903/mo
Rent Zestimate®
Find your next renter with Zillow Rental Manager. Plus, with online applications, you can quickly screen prospective tenants – for free.
$3,903/mo
Rent Zestimate®
Refinance and save
$100/mo
Est. payment
Refinancing to a lower rate could help reduce your monthly payments and save thousands over the life of the loan.
$100/mo
Est. payment
Explore your selling options
Work with a Zillow partner agent
Leverage their expertise and Zillow's premium Showcase listings to get your home seen by more buyers.
Get startedList with your own agent
Get your home in front of millions of buyers by listing it on Zillow.
Learn how to do itSell it yourself
Take full control of how buyers see your home on Zillow by listing For Sale by Owner (FSBO).
List your homeWhat's special
Secluded gated communityWooded acresDedicated officeBreathtaking backyard viewsCommercial-grade appliancesSoaring vaulted ceilingsMature trees
Zillow last checked:
Listing updated:
Listed by:
Viviana Dominguez 0752470 817-894-1536,
Monument Realty 214-705-7827
Bought with:
Pamela Carter
We Sell Texas
Source: NTREIS,MLS#: 20975733
Facts & features
Interior
Bedrooms & bathrooms
- Bedrooms: 4
- Bathrooms: 4
- Full bathrooms: 3
- 1/2 bathrooms: 1
Primary bedroom
- Features: Fireplace
- Level: First
- Dimensions: 16 x 16
Dining room
- Level: Second
- Dimensions: 12 x 12
Living room
- Features: Built-in Features, Fireplace
- Level: First
- Dimensions: 20 x 20
Office
- Features: Built-in Features
- Level: First
- Dimensions: 10 x 10
Heating
- Central, Electric
Cooling
- Central Air, Electric
Appliances
- Included: Some Gas Appliances, Built-In Gas Range, Built-In Refrigerator, Dishwasher, Disposal, Gas Oven, Gas Range, Gas Water Heater, Microwave, Plumbed For Gas, Range, Some Commercial Grade, Tankless Water Heater, Vented Exhaust Fan
- Laundry: Common Area, Washer Hookup, Electric Dryer Hookup, Stacked
Features
- Built-in Features, Chandelier, Cathedral Ceiling(s), Decorative/Designer Lighting Fixtures, Double Vanity, Eat-in Kitchen, High Speed Internet, Kitchen Island, Open Floorplan, Pantry, Paneling/Wainscoting, Vaulted Ceiling(s), Natural Woodwork, Walk-In Closet(s), Wired for Sound
- Flooring: Engineered Hardwood, Tile, Wood
- Windows: Bay Window(s)
- Has basement: No
- Number of fireplaces: 2
- Fireplace features: Bedroom, Electric, Living Room
Interior area
- Total interior livable area: 3,266 sqft
Property
Parking
- Total spaces: 3
- Parking features: Additional Parking, Circular Driveway, Concrete, Door-Multi, Drive Through, Driveway, Enclosed, Garage, Garage Door Opener, Inside Entrance, Lighted, On Site, Oversized, Parking Pad, Garage Faces Side
- Attached garage spaces: 3
- Has uncovered spaces: Yes
Features
- Levels: One
- Stories: 1
- Patio & porch: Covered
- Pool features: None
Lot
- Size: 1.31 Acres
- Features: Acreage, Cleared, Hardwood Trees, Interior Lot, Level, Many Trees, Sprinkler System
Details
- Parcel number: 126333102040
Construction
Type & style
- Home type: SingleFamily
- Architectural style: Mediterranean,Spanish,Detached
- Property subtype: Single Family Residence
- Attached to another structure: Yes
Materials
- Brick, Stucco
- Foundation: Slab
- Roof: Spanish Tile
Condition
- Year built: 2024
Utilities & green energy
- Sewer: Aerobic Septic
- Water: Public
- Utilities for property: Cable Available, Electricity Available, Propane, Septic Available, Underground Utilities, Water Available
Community & HOA
Community
- Features: Gated, Sidewalks
- Subdivision: Highland Oaks Add Ph I
HOA
- Has HOA: Yes
- Services included: Association Management, Maintenance Grounds, Maintenance Structure, Security
- HOA fee: $100 monthly
- HOA name: Highland Oaks at Egan
- HOA phone: 817-366-4390
Location
- Region: Cleburne
Financial & listing details
- Tax assessed value: $731,000
- Annual tax amount: $11,115
- Date on market: 6/19/2025
- Cumulative days on market: 4 days
- Exclusions: washers and dryers
- Electric utility on property: Yes
Price history
| Date | Event | Price |
|---|---|---|
| 9/9/2025 | Sold | -- |
Source: NTREIS #20975733 Report a problem | ||
| 8/17/2025 | Pending sale | $975,000$299/sqft |
Source: NTREIS #20975733 Report a problem | ||
| 6/24/2025 | Contingent | $975,000$299/sqft |
Source: NTREIS #20975733 Report a problem | ||
| 6/19/2025 | Listed for sale | $975,000-2.3%$299/sqft |
Source: NTREIS #20975733 Report a problem | ||
| 4/22/2025 | Listing removed | $998,000$306/sqft |
Source: NTREIS #20801068 Report a problem | ||
| 4/3/2025 | Price change | $998,000-1.7%$306/sqft |
Source: NTREIS #20801068 Report a problem | ||
| 3/28/2025 | Price change | $1,014,9000%$311/sqft |
Source: NTREIS #20801068 Report a problem | ||
| 3/19/2025 | Price change | $1,015,000-2.4%$311/sqft |
Source: NTREIS #20801068 Report a problem | ||
| 3/4/2025 | Price change | $1,040,000-1%$318/sqft |
Source: NTREIS #20801068 Report a problem | ||
| 2/5/2025 | Price change | $1,050,000-0.5%$321/sqft |
Source: NTREIS #20801068 Report a problem | ||
| 1/11/2025 | Price change | $1,055,000-0.9%$323/sqft |
Source: NTREIS #20801068 Report a problem | ||
| 12/20/2024 | Listed for sale | $1,065,000+660.7%$326/sqft |
Source: NTREIS #20801068 Report a problem | ||
| 9/15/2022 | Sold | -- |
Source: NTREIS #20092188 Report a problem | ||
| 8/16/2022 | Pending sale | $140,000$43/sqft |
Source: NTREIS #20092188 Report a problem | ||
| 7/26/2022 | Price change | $140,000-6.7%$43/sqft |
Source: NTREIS #20092188 Report a problem | ||
| 6/21/2022 | Listed for sale | $150,000+106.9%$46/sqft |
Source: NTREIS #20092188 Report a problem | ||
| 11/28/2019 | Listing removed | $72,500$22/sqft |
Source: RE/MAX Associates I #14148718 Report a problem | ||
| 11/27/2019 | Listed for sale | $72,500$22/sqft |
Source: RE/MAX Associates I #14148718 Report a problem | ||
| 11/18/2019 | Pending sale | $72,500$22/sqft |
Source: RE/MAX Associates I #14148718 Report a problem | ||
| 11/18/2019 | Listed for sale | $72,500$22/sqft |
Source: RE/MAX Associates I #14148718 Report a problem | ||
Public tax history
| Year | Property taxes | Tax assessment |
|---|---|---|
| 2025 | $12,816 +15.3% | $731,000 +14.7% |
| 2024 | $11,115 +32.9% | $637,200 +20% |
| 2023 | $8,361 +317.7% | $531,000 +376.9% |
| 2022 | $2,002 +67.9% | $111,350 +70% |
| 2021 | $1,192 -7.7% | $65,500 |
| 2020 | $1,292 | $65,500 |
| 2019 | $1,292 -37.4% | $65,500 -33.3% |
| 2018 | $2,065 | $98,250 |
Find assessor info on the county website
Neighborhood: 76031
Nearby homes
- $726,4004 bd3 ba3.7k sqft4016 Highland Oaks Ln, Cleburne, TX 76031Off Market
- $739,9006 bd4 ba3.9k sqft4024 Highland Oaks Ln, Cleburne, TX 76031Off Market

- $--1.69 acres4037 Highland Oaks Ln, Cleburne, TX 76031Sold
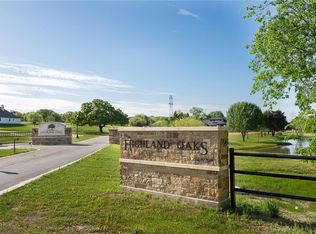
- $645,5004 bd3 ba3k sqft4028 Highland Oaks Ln, Cleburne, TX 76031Off Market
- $711,2003 bd2 ba3.7k sqft4012 Highland Oaks Ln, Cleburne, TX 76031Off Market
- $679,0005 bd3 ba3.1k sqft4017 Highland Oaks Ln, Cleburne, TX 76031Off Market
- $106,0001.06 acres4032 Highland Oaks Ln, Cleburne, TX 76031Off Market
- $--4 bd3 ba2.8k sqft4009 Highland Oaks Ln, Cleburne, TX 76031Sold
Nearby schools
GreatSchools rating
- 8/10Plum Creek Elementary SchoolGrades: PK-5Distance: 5.2 mi
- 7/10Tom And Nita Nichols MiddleGrades: 6-8Distance: 4.1 mi
- 9/10Joshua High School Ninth Grade CampusGrades: 9Distance: 5.3 mi
Schools provided by the listing agent
- Elementary: Plum Creek
- Middle: Tom and Nita Nichols
- High: Joshua
- District: Joshua ISD
Source: NTREIS. This data may not be complete. We recommend contacting the local school district to confirm school assignments for this home.
Get a cash offer in 3 minutes
Find out how much your home could sell for in as little as 3 minutes with a no-obligation cash offer.
Estimated market value
$992,400
Get a cash offer in 3 minutes
Find out how much your home could sell for in as little as 3 minutes with a no-obligation cash offer.
Estimated market value
$992,400
- Texas
- Johnson County
- Cleburne
- 76031
- 4020 Highland Oaks Ln
