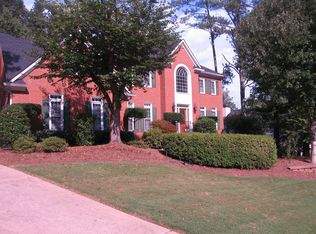
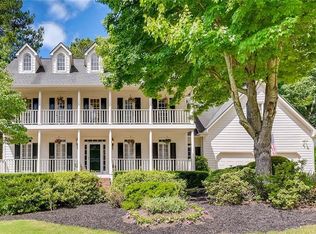
Welcome home to 4020 Inverness Crossing, a captivating residence nestled within the VERY popular Inverness community in the heart of Roswell, Georgia. MOVE IN TODAY! This remarkable home offers a serene oasis in a heavily treed neighborhood, boasting beauty and privacy that sets this home apart from the rest. Privacy galore! Located 1.1 miles from the Chattahoochee for walks, biking, and boating. You will love the bright beautiful foyer as you enter this fabulous home. The living room makes a perfect work from home office space. The family room includes a beautiful new stone fireplace with beautiful bookcases on each side. The family room, sunroom, and kitchen come together as a focal point of the home. The kitchen is a chef's dream come true. It showcases beautiful appliances, countertops, and ample cabinetry, providing the ideal setting for culinary creations. The vaulted ceiling in the sunroom has picturesque views of the back yard through the wall of windows that will make you fall in love with this home. Host memorable gatherings on the expansive deck, surrounded by nature's beauty. The primary suite is surrounded by beautiful hard wood flooring while featuring a spacious bathroom with large soaking tub and stunning shower and large tiled flooring. Additional bedrooms offer a tranquil retreat from the outside world. Shiplap has been added to the nursery including custom built-in cabinetry. The basement is in a league of it's own with a custom built in bookcase, tray ceiling with canned lighting, perfect for any game day party, and beautiful flooring throughout. This fabulous basement also includes large custom shower and bathroom that can easily make this a 5th bedroom suite. A few features not to be missed include front and back staircases, new hot water heater, new kitchen refrigerator, new radon mitigation system in the basement, installed new landscaped French drains for water drainage, professionally cleaned all 3 HVAC Ducts, and added new custom stone fireplace with wooden mantle. Conveniently located to downtown Roswell, beautiful Roswell Chattahoochee Nature Center, and miles of great walking trails along the Chattahoochee often referred to as the Roswell Riverwalk Boardwalk. You will just love living in this neighborhood. Active HOA with swim and tennis and swim team. Easy commute to the city by Georgia 400 or Riverside Drive through Marietta. Easy to show! MOVE IN TODAY!!
Closed
Zillow last checked:
Listing updated:
Bought with:
Chad Schernikau, 281645
Keller Williams Realty Cityside
Source: GAMLS,MLS#: 10199255
Price history
| Date | Event | Price |
|---|---|---|
| 11/6/2023 | Sold | $865,000-2.3%$244/sqft |
Source:  GAMLS #10199255 Report a problem GAMLS #10199255 Report a problem | ||
| 10/13/2023 | Pending sale | $885,000$250/sqft |
Source:  FMLS GA #7270802 Report a problem FMLS GA #7270802 Report a problem | ||
| 9/5/2023 | Listed for sale | $885,000$250/sqft |
Source: FMLS GA #7270802 Report a problem | ||
| 8/21/2023 | Listing removed | $885,000$250/sqft |
Source: FMLS GA #7251059 Report a problem | ||
| 8/14/2023 | Price change | $885,000-4.3%$250/sqft |
Source: FMLS GA #7251059 Report a problem | ||
| 8/3/2023 | Listed for sale | $925,000+55.5%$261/sqft |
Source: FMLS GA #7251059 Report a problem | ||
| 11/30/2018 | Sold | $595,000$168/sqft |
Source:  FMLS GA #6082394 Report a problem FMLS GA #6082394 Report a problem | ||
| 10/19/2018 | Pending sale | $595,000$168/sqft |
Source: Solid Source Realty Inc. #8463975 Report a problem | ||
| 10/4/2018 | Listed for sale | $595,000+43.6%$168/sqft |
Source: Solid Source Realty Inc. #6082394 Report a problem | ||
| 1/20/2011 | Listing removed | $414,427+2.7%$117/sqft |
Source: Dominion Enterprises #3966923; 027 Report a problem | ||
| 12/22/2009 | Sold | $403,500-2.6%$114/sqft |
Source: Public Record Report a problem | ||
| 10/2/2009 | Listed for sale | $414,427+2.1%$117/sqft |
Source: Metro Brokers/GMAC Real Estate #3966923 Report a problem | ||
| 5/6/2008 | Sold | $406,000+27.9%$115/sqft |
Source: Public Record Report a problem | ||
| 12/18/1999 | Sold | $317,500$90/sqft |
Source: Public Record Report a problem | ||
Get a cash offer in 3 minutes
Find out how much your home could sell for in as little as 3 minutes with a no-obligation cash offer.
Estimated market value
$947,100
