Whoah! Honey stop the car, this one is a must see!! Stately colonial adorned with all the luxuries one would desire in a newly updated home! Nestled in the highly desired community of NE Pensacola, this home has been meticulously transformed into a modern day home. Step inside and instantly you will be drawn to the natural toned floors that flow seamlessly throughout the entire home. Just to the left is an office space that can be used as a play room, additional living room or the perfect nursery. The family room boasts a fireplace, open concept to the dreamy kitchen and direct access to the downstairs half bath and the backyard. Speaking of the kitchen, calling all chef's! You will be delighted with a large island, a pantry and all the finest things one would desire in a home this amazing. There is a formal dining room just off the kitchen adding convenience for entertaining and every day life. The downstairs master is generously sized and features an en suite with the most luxurious finishes to include a double vanity and large walk in double shower freshly tiled. Up the stairs are 3 additional bedrooms- each large in size- and two additional all new bathrooms. Use these rooms for the kids or guests alike! Fully fenced in backyard and a beautiful covered patio to enjoy your days or let the kids have all the adventures their imagination can come up with! This luxurious home is second to none and you won't want to miss out!
Sold for $435,000
$435,000
4020 Kingsberry Dr, Pensacola, FL 32504
4beds
2,257sqft
Single Family Residence
Built in 1966
10,018 Square Feet Lot
$439,000 Zestimate®
$193/sqft
$2,477 Estimated rent
Home value
$439,000
$395,000 - $492,000
$2,477/mo
Zestimate® history
Owner options
List your home for rent
$2,477/mo
Rent Zestimate®
Find your next renter with Zillow Rental Manager. Plus, with online applications, you can quickly screen prospective tenants – for free.
$2,477/mo
Rent Zestimate®
Refinance and save
$2,857/mo
Est. payment
Refinancing to a lower rate could help reduce your monthly payments and save thousands over the life of the loan.
$2,857/mo
Est. payment
Explore your selling options
Work with a Zillow partner agent
Leverage their expertise and Zillow's premium Showcase listings to get your home seen by more buyers.
Get startedList with your own agent
Get your home in front of millions of buyers by listing it on Zillow.
Learn how to do itSell it yourself
Take full control of how buyers see your home on Zillow by listing For Sale by Owner (FSBO).
List your homeWhat's special
Large islandOffice spaceDownstairs masterFamily roomBeautiful covered patioNatural toned floorsAll new bathrooms
Zillow last checked:
Listing updated:
Listed by:
Karen Wilson 850-529-5208,
Properties of Pensacola, LLC
Bought with:
Katin Davis
Kuhn Realty
Source: PAR,MLS#: 664492
Facts & features
Interior
Bedrooms & bathrooms
- Bedrooms: 4
- Bathrooms: 4
- Full bathrooms: 3
- 1/2 bathrooms: 1
Primary bedroom
- Level: First
- Area: 214.84
- Dimensions: 16.4 x 13.1
Bedroom
- Level: Second
- Area: 398.52
- Dimensions: 16.4 x 24.3
Bedroom 1
- Level: Second
- Area: 107.06
- Dimensions: 10.1 x 10.6
Bedroom 2
- Level: Second
- Area: 171.36
- Dimensions: 14.4 x 11.9
Dining room
- Level: First
- Area: 140.7
- Dimensions: 13.4 x 10.5
Kitchen
- Level: First
- Area: 213.36
- Dimensions: 12.7 x 16.8
Living room
- Level: First
- Area: 243.6
- Dimensions: 14.5 x 16.8
Office
- Level: First
- Area: 113.4
- Dimensions: 10.8 x 10.5
Heating
- Central, Fireplace(s)
Cooling
- Central Air, Ceiling Fan(s)
Appliances
- Included: Electric Water Heater, Built In Microwave, Dishwasher
Features
- Baseboards, Ceiling Fan(s), Recessed Lighting
- Windows: Blinds
- Has basement: No
- Has fireplace: Yes
Interior area
- Total structure area: 2,257
- Total interior livable area: 2,257 sqft
Property
Parking
- Total spaces: 2
- Parking features: 2 Car Garage
- Garage spaces: 2
Features
- Levels: Two
- Stories: 2
- Patio & porch: Covered
- Pool features: None
- Fencing: Back Yard
Lot
- Size: 10,018 Square Feet
- Features: Interior Lot
Details
- Parcel number: 151s291000003007
- Zoning description: Res Multi
Construction
Type & style
- Home type: SingleFamily
- Architectural style: Colonial
- Property subtype: Single Family Residence
Materials
- Frame
- Foundation: Slab
- Roof: Shingle
Condition
- Resale
- New construction: No
- Year built: 1966
Utilities & green energy
- Electric: Circuit Breakers
- Sewer: Public Sewer
- Water: Public
Green energy
- Energy efficient items: Insulation, Insulated Walls
Community & HOA
Community
- Subdivision: Tierra Verde
HOA
- Has HOA: No
Location
- Region: Pensacola
Financial & listing details
- Price per square foot: $193/sqft
- Tax assessed value: $274,270
- Annual tax amount: $4,656
- Price range: $435K - $435K
- Date on market: 5/17/2025
- Cumulative days on market: 52 days
- Road surface type: Paved
Price history
| Date | Event | Price |
|---|---|---|
| 8/29/2025 | Sold | $435,000-3.3%$193/sqft |
Source:  PAR #664492 Report a problem PAR #664492 Report a problem | ||
| 7/27/2025 | Pending sale | $449,900$199/sqft |
Source: PAR #664492 Report a problem | ||
| 7/15/2025 | Price change | $449,900-1.1%$199/sqft |
Source: PAR #664492 Report a problem | ||
| 7/2/2025 | Price change | $454,900-1.1%$202/sqft |
Source: PAR #664492 Report a problem | ||
| 6/16/2025 | Listed for sale | $459,900$204/sqft |
Source: PAR #664492 Report a problem | ||
| 5/28/2025 | Pending sale | $459,900$204/sqft |
Source: PAR #664492 Report a problem | ||
| 5/17/2025 | Listed for sale | $459,900+148.6%$204/sqft |
Source: PAR #664492 Report a problem | ||
| 2/9/2024 | Sold | $185,000$82/sqft |
Source: PAR #639552 Report a problem | ||
| 2/1/2024 | Contingent | $185,000$82/sqft |
Source: PAR #639552 Report a problem | ||
| 2/1/2024 | Listed for sale | $185,000$82/sqft |
Source: PAR #639552 Report a problem | ||
Public tax history
| Year | Property taxes | Tax assessment |
|---|---|---|
| 2024 | $4,656 +200.3% | $274,270 +6.5% |
| 2023 | $1,551 +3.4% | $257,560 +10.1% |
| 2022 | $1,500 +1.6% | $233,888 +21.4% |
| 2021 | $1,476 +3% | $192,659 +14.2% |
| 2020 | $1,434 +2.6% | $168,716 +5.6% |
| 2019 | $1,398 | $159,801 +38.3% |
| 2018 | $1,398 +0.9% | $115,527 +2.1% |
| 2017 | $1,385 +1.1% | $113,151 +2.1% |
| 2016 | $1,370 +1.5% | $110,824 +0.7% |
| 2015 | $1,350 | $110,054 +0.8% |
| 2014 | $1,350 | $109,181 +1.5% |
| 2013 | -- | $107,568 +1.7% |
| 2012 | -- | $105,770 +3% |
| 2011 | -- | $102,690 +1.5% |
| 2010 | -- | $101,173 +2.7% |
| 2009 | -- | $98,514 +0.1% |
| 2008 | -- | $98,416 +3% |
| 2007 | -- | $95,550 +2.5% |
| 2006 | -- | $93,220 +3% |
| 2005 | -- | $90,510 +3% |
| 2004 | -- | $87,870 +1.9% |
| 2003 | -- | $86,230 +2.4% |
| 2002 | -- | $84,210 +1.6% |
| 2001 | -- | $82,880 +3% |
| 2000 | -- | $80,470 +2.7% |
| 1999 | -- | $78,350 |
Find assessor info on the county website
Neighborhood: Regency Park
Nearby homes
- $291,500-- bd6 ba1.7k sqft4030 Kingsberry Dr, Pensacola, FL 32504Off Market
- $325,0004 bd2 ba1.8k sqft4010 Kingsberry Dr, Pensacola, FL 32504Sold

- $299,0003 bd2 ba1.3k sqft5605 Adelyn Rd, Pensacola, FL 32504Off Market
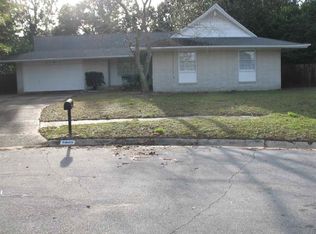
- $288,0003 bd2 ba1.5k sqft5600 Adelyn Rd, Pensacola, FL 32504Sold
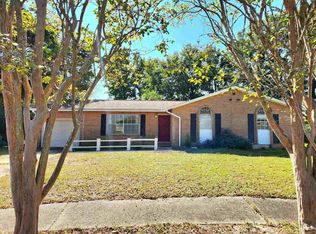
- $321,500-- bd6 ba1.9k sqft4040 Kingsberry Dr, Pensacola, FL 32504Off Market
- $249,600-- bd6 ba1.4k sqft4025 Kingsberry Dr, Pensacola, FL 32504Off Market
- $316,8003 bd2 ba1.5k sqft4000 Kingsberry Dr, Pensacola, FL 32504Off Market
- $241,100-- bd5 ba1.1k sqft4035 Kingsberry Dr, Pensacola, FL 32504Off Market
Nearby schools
GreatSchools rating
- 4/10Scenic Heights Elementary SchoolGrades: K-5Distance: 0.3 mi
- 4/10J. H. Workman Middle SchoolGrades: 6-8Distance: 1.8 mi
- 3/10Washington Senior High SchoolGrades: 9-12Distance: 2.1 mi
Schools provided by the listing agent
- Elementary: Scenic Heights
- Middle: WORKMAN
- High: Washington
Source: PAR. This data may not be complete. We recommend contacting the local school district to confirm school assignments for this home.


Get pre-qualified for a loan
At Zillow Home Loans, we can pre-qualify you in as little as 5 minutes with no impact to your credit score.An equal housing lender. NMLS #10287.
Sell for more on Zillow
Get a Zillow Showcase℠ listing at no additional cost and you could sell for .
$439,000
2% more
+$8,780
With Zillow Showcase(estimated)
$447,780
- Florida
- Escambia County
- Pensacola
- 32504
- Regency Park
- 4020 Kingsberry Dr
Nearby cities
Nearby neighborhoods
Nearby zip codes
Other Pensacola Topics
