Beautifully maintained 3-bedroom, 2.5-bath home featuring an incredible dream kitchen fully updated in 2020. The kitchen boasts solid surface countertops, a massive center island with seating, and a hidden scullery perfect for storing appliances, pantry items, and keeping dishes out of sight while entertaining. This home offers a spacious open floorplan with large bedrooms and oversized closets throughout. A cozy reading den or private office provides flexible living space ideal for working from home or relaxing with a book. The primary suite is a true retreat with dual sinks, a soaking tub, and generous space to unwind. Nestled on a wooded lot, the property offers both privacy and beautiful natural surroundings. Additional highlights include two separate 2-car garages, ample storage, and thoughtful updates throughout the home. Perfect for entertaining and everyday living alike.
Sold
Zestimate®
$379,900
4020 Klintilloch Ct, Indianapolis, IN 46237
3beds
2,760sqft
Residential, Single Family Residence
Built in 1969
0.74 Acres Lot
$379,900 Zestimate®
$138/sqft
$2,787 Estimated rent
Home value
$379,900
$361,000 - $399,000
$2,787/mo
Zestimate® history
Owner options
List your home for rent
$2,787/mo
Rent Zestimate®
Find your next renter with Zillow Rental Manager. Plus, with online applications, you can quickly screen prospective tenants – for free.
$2,787/mo
Rent Zestimate®
Refinance and save
$1,910/mo
Est. payment
Refinancing to a lower rate could help reduce your monthly payments and save thousands over the life of the loan.
$1,910/mo
Est. payment
Explore your selling options
Work with a Zillow partner agent
Leverage their expertise and Zillow's premium Showcase listings to get your home seen by more buyers.
Get startedList with your own agent
Get your home in front of millions of buyers by listing it on Zillow.
Learn how to do itSell it yourself
Take full control of how buyers see your home on Zillow by listing For Sale by Owner (FSBO).
List your homeWhat's special
Oversized closets throughoutAmple storageSolid surface countertopsLarge bedroomsHidden scullerySpacious open floorplan
Zillow last checked:
Listing updated:
Listed by:
Matt King 317-313-5533,
F.C. Tucker Company,
Stacia Gudgel
Bought with:
Jerome Gordon III
F.C. Tucker Company
Source: MIBOR as distributed by MLS GRID,MLS#: 22103428
Facts & features
Interior
Bedrooms & bathrooms
- Bedrooms: 3
- Bathrooms: 3
- Full bathrooms: 2
- 1/2 bathrooms: 1
- Main level bathrooms: 3
- Main level bedrooms: 3
Primary bedroom
- Level: Main
- Area: 315 Square Feet
- Dimensions: 21x15
Bedroom 2
- Level: Main
- Area: 228 Square Feet
- Dimensions: 19x12
Bedroom 3
- Level: Main
- Area: 180 Square Feet
- Dimensions: 15x12
Dining room
- Level: Main
- Area: 280 Square Feet
- Dimensions: 20x14
Kitchen
- Level: Main
- Area: 384 Square Feet
- Dimensions: 24x16
Laundry
- Level: Main
- Area: 48 Square Feet
- Dimensions: 8x6
Library
- Level: Main
- Area: 168 Square Feet
- Dimensions: 12x14
Living room
- Level: Main
- Area: 224 Square Feet
- Dimensions: 14x16
Heating
- Forced Air, Natural Gas
Cooling
- Central Air
Appliances
- Included: Disposal, Gas Water Heater, Microwave, Electric Oven, Range Hood, Refrigerator
- Laundry: Laundry Room, Main Level
Features
- Double Vanity, Kitchen Island, Entrance Foyer, Hardwood Floors, Eat-in Kitchen, Pantry
- Flooring: Hardwood
- Has basement: No
- Number of fireplaces: 1
- Fireplace features: Great Room, Primary Bedroom
Interior area
- Total structure area: 2,760
- Total interior livable area: 2,760 sqft
Property
Parking
- Total spaces: 4
- Parking features: Attached, Detached, Concrete
- Attached garage spaces: 4
Features
- Levels: One
- Stories: 1
- Patio & porch: Patio, Porch
Lot
- Size: 0.74 Acres
Details
- Parcel number: 491033130020000500
- Horse amenities: None
Construction
Type & style
- Home type: SingleFamily
- Architectural style: Ranch
- Property subtype: Residential, Single Family Residence
Materials
- Stone
- Foundation: Crawl Space
Condition
- New construction: No
- Year built: 1969
Utilities & green energy
- Water: Public
Community & HOA
Community
- Subdivision: Braemoor
Location
- Region: Indianapolis
Financial & listing details
- Price per square foot: $138/sqft
- Tax assessed value: $263,300
- Annual tax amount: $3,308
- Date on market: 5/22/2026
- Cumulative days on market: 2 days
Price history
| Date | Event | Price |
|---|---|---|
| 7/1/2026 | Sold | $379,900$138/sqft |
Source:  MIBOR as distributed by MLS GRID #22103428 Report a problem MIBOR as distributed by MLS GRID #22103428 Report a problem | ||
| 5/24/2026 | Pending sale | $379,900$138/sqft |
Source: MIBOR as distributed by MLS GRID #22103428 Report a problem | ||
| 5/22/2026 | Listed for sale | $379,900$138/sqft |
Source: MIBOR as distributed by MLS GRID #22103428 Report a problem | ||
Public tax history
| Year | Property taxes | Tax assessment |
|---|---|---|
| 2025 | $3,136 -3.1% | $263,300 +7% |
| 2024 | $3,237 +5.5% | $246,100 +2.5% |
| 2023 | $3,069 +12.8% | $240,000 +7.5% |
| 2022 | $2,721 -0.6% | $223,200 +14.1% |
| 2021 | $2,738 +14.6% | $195,600 +0.4% |
| 2020 | $2,390 +9% | $194,900 +14.3% |
| 2019 | $2,192 -0.3% | $170,500 +7.6% |
| 2018 | $2,199 -3.7% | $158,400 +1.4% |
| 2017 | $2,282 +14.1% | $156,200 +3% |
| 2016 | $1,999 -0.8% | $151,700 -3.3% |
| 2014 | $2,015 +1.7% | $156,900 |
| 2013 | $1,981 | $156,900 +2.9% |
| 2012 | $1,981 | $152,500 -3.8% |
| 2011 | -- | $158,500 |
| 2010 | $1,724 +16.6% | $158,500 |
| 2009 | $1,479 | $158,500 -6.8% |
| 2007 | -- | $170,100 +0.1% |
| 2006 | -- | $170,000 |
| 2005 | -- | $170,000 |
| 2004 | -- | $170,000 -26.9% |
| 2003 | -- | $232,500 +122.5% |
| 2002 | -- | $104,500 +199.9% |
| 2001 | -- | $34,840 |
| 2000 | -- | $34,840 |
Find assessor info on the county website
Neighborhood: South Emerson
Nearby homes
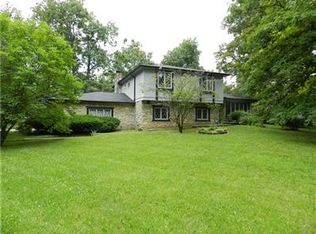
- $309,6004 bd3 ba3.1k sqft4015 Klintilloch Ct, Indianapolis, IN 46237Off Market
- $373,6004 bd4 ba2.7k sqft4010 Klintilloch Ct, Indianapolis, IN 46237Off Market
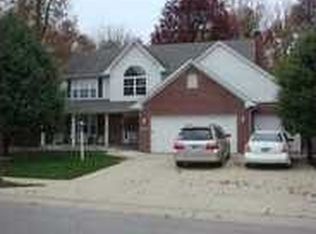
- $341,1004 bd3 ba2.3k sqft1238 Smoketree Dr, Beech Grove, IN 46107Off Market
- $267,500-- bd1 ba1.7k sqft1234 Smoketree Dr, Beech Grove, IN 46107Off Market
- $379,2003 bd3 ba3.3k sqft1242 Smoketree Dr, Beech Grove, IN 46107Off Market
- $265,3003 bd2 ba1.4k sqft1228 Smoketree Dr, Beech Grove, IN 46107Off Market
- $306,500-- bd1 ba1.8k sqft1246 Smoketree Dr, Beech Grove, IN 46107Off Market
- $370,0003 bd4 ba2.6k sqft1224 Smoketree Dr, Beech Grove, IN 46107Sold
Nearby schools
GreatSchools rating
- NAJeremiah Gray KindergartenGrades: K-1Distance: 0.8 mi
- 6/10Southport Middle SchoolGrades: 7-8Distance: 1.8 mi
- 4/10Southport High SchoolGrades: 9-12Distance: 3.2 mi
Get a cash offer in 3 minutes
Find out how much your home could sell for in as little as 3 minutes with a no-obligation cash offer.
Estimated market value
$379,900
Get a cash offer in 3 minutes
Find out how much your home could sell for in as little as 3 minutes with a no-obligation cash offer.
Estimated market value
$379,900
- Indiana
- Marion County
- Indianapolis
- 46237
- South Emerson
- 4020 Klintilloch Ct
Nearby cities
Nearby neighborhoods
Nearby zip codes
Other Indianapolis Topics
